
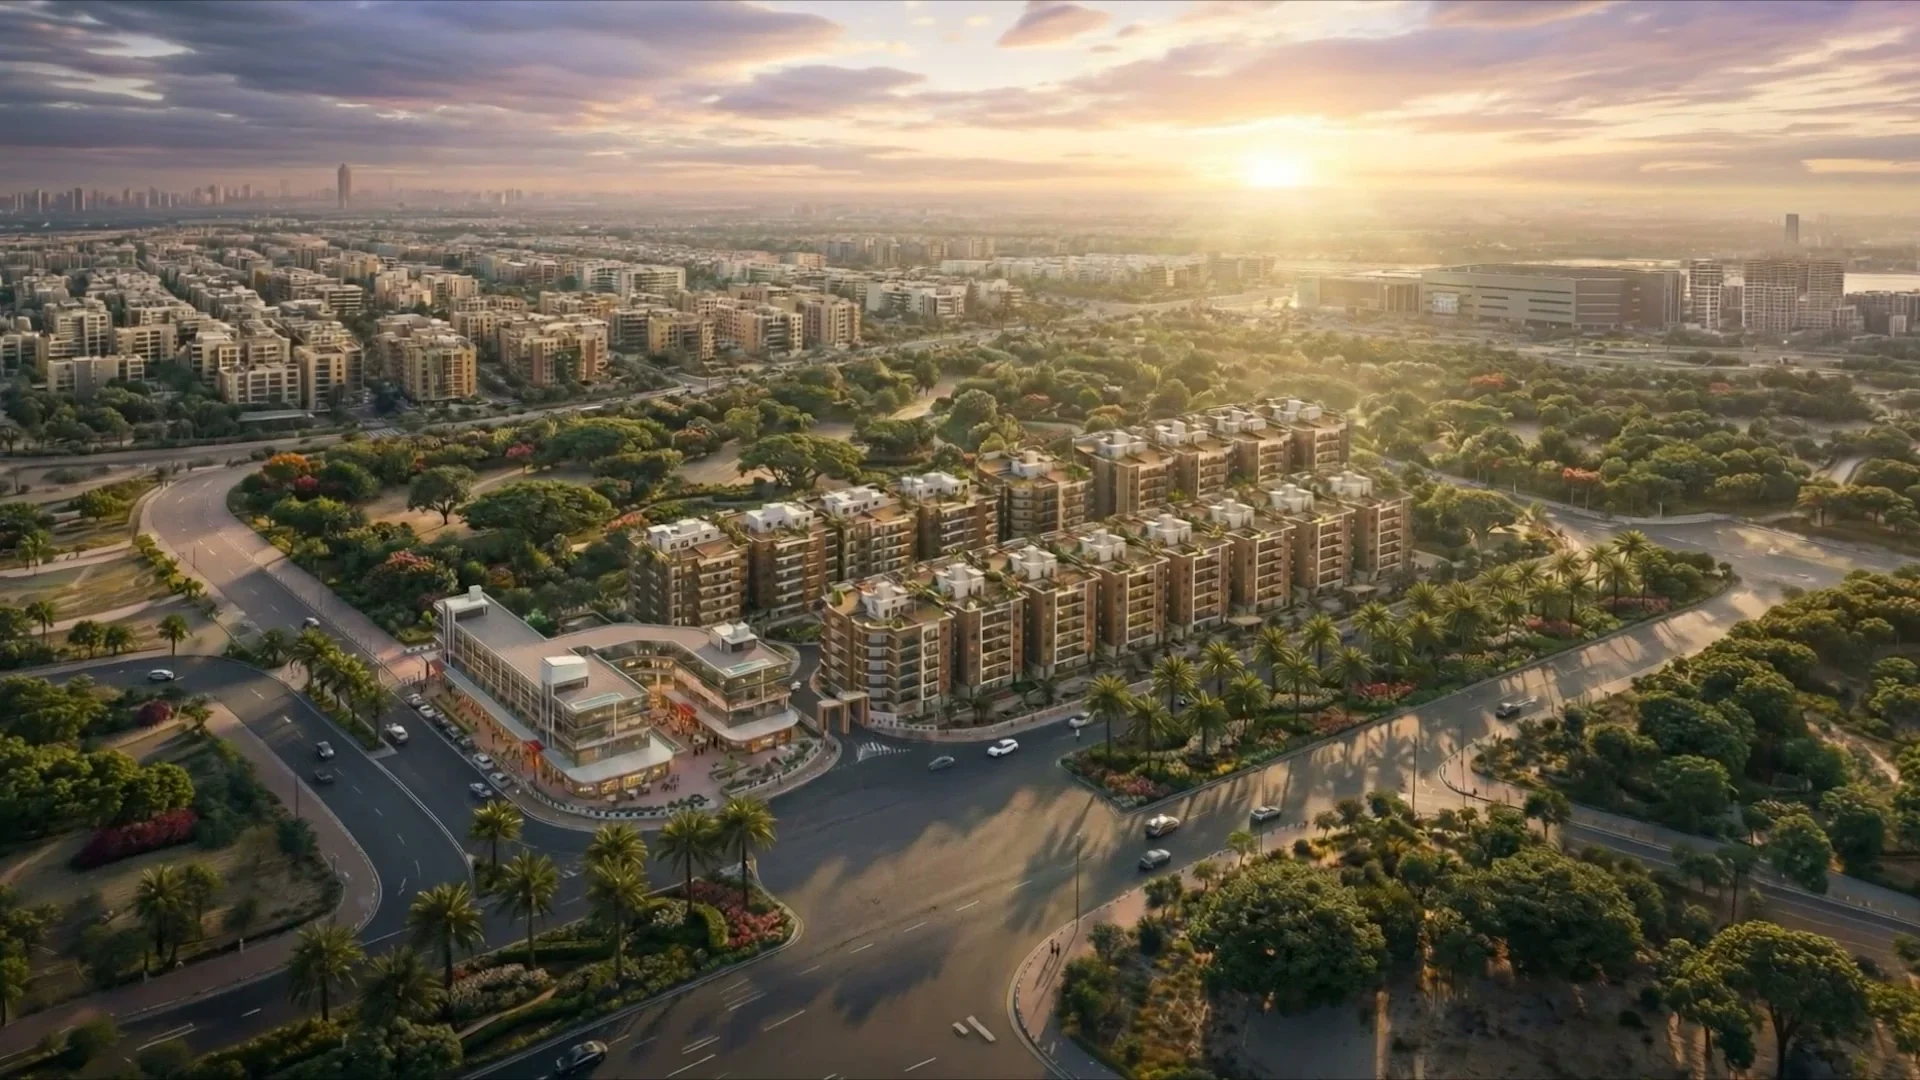
Project Location
- 5 minutes from 26th of July Corridor
- 3 minutes from Hyper One
- 3 minutes from Zed Park
- 5 minutes from Arkan Mall
- 3 minutes from Alex Desert Road
- 5 minutes from Smart Village
- 5 minutes from Al Ahly Club
Project overview
About New Garden City
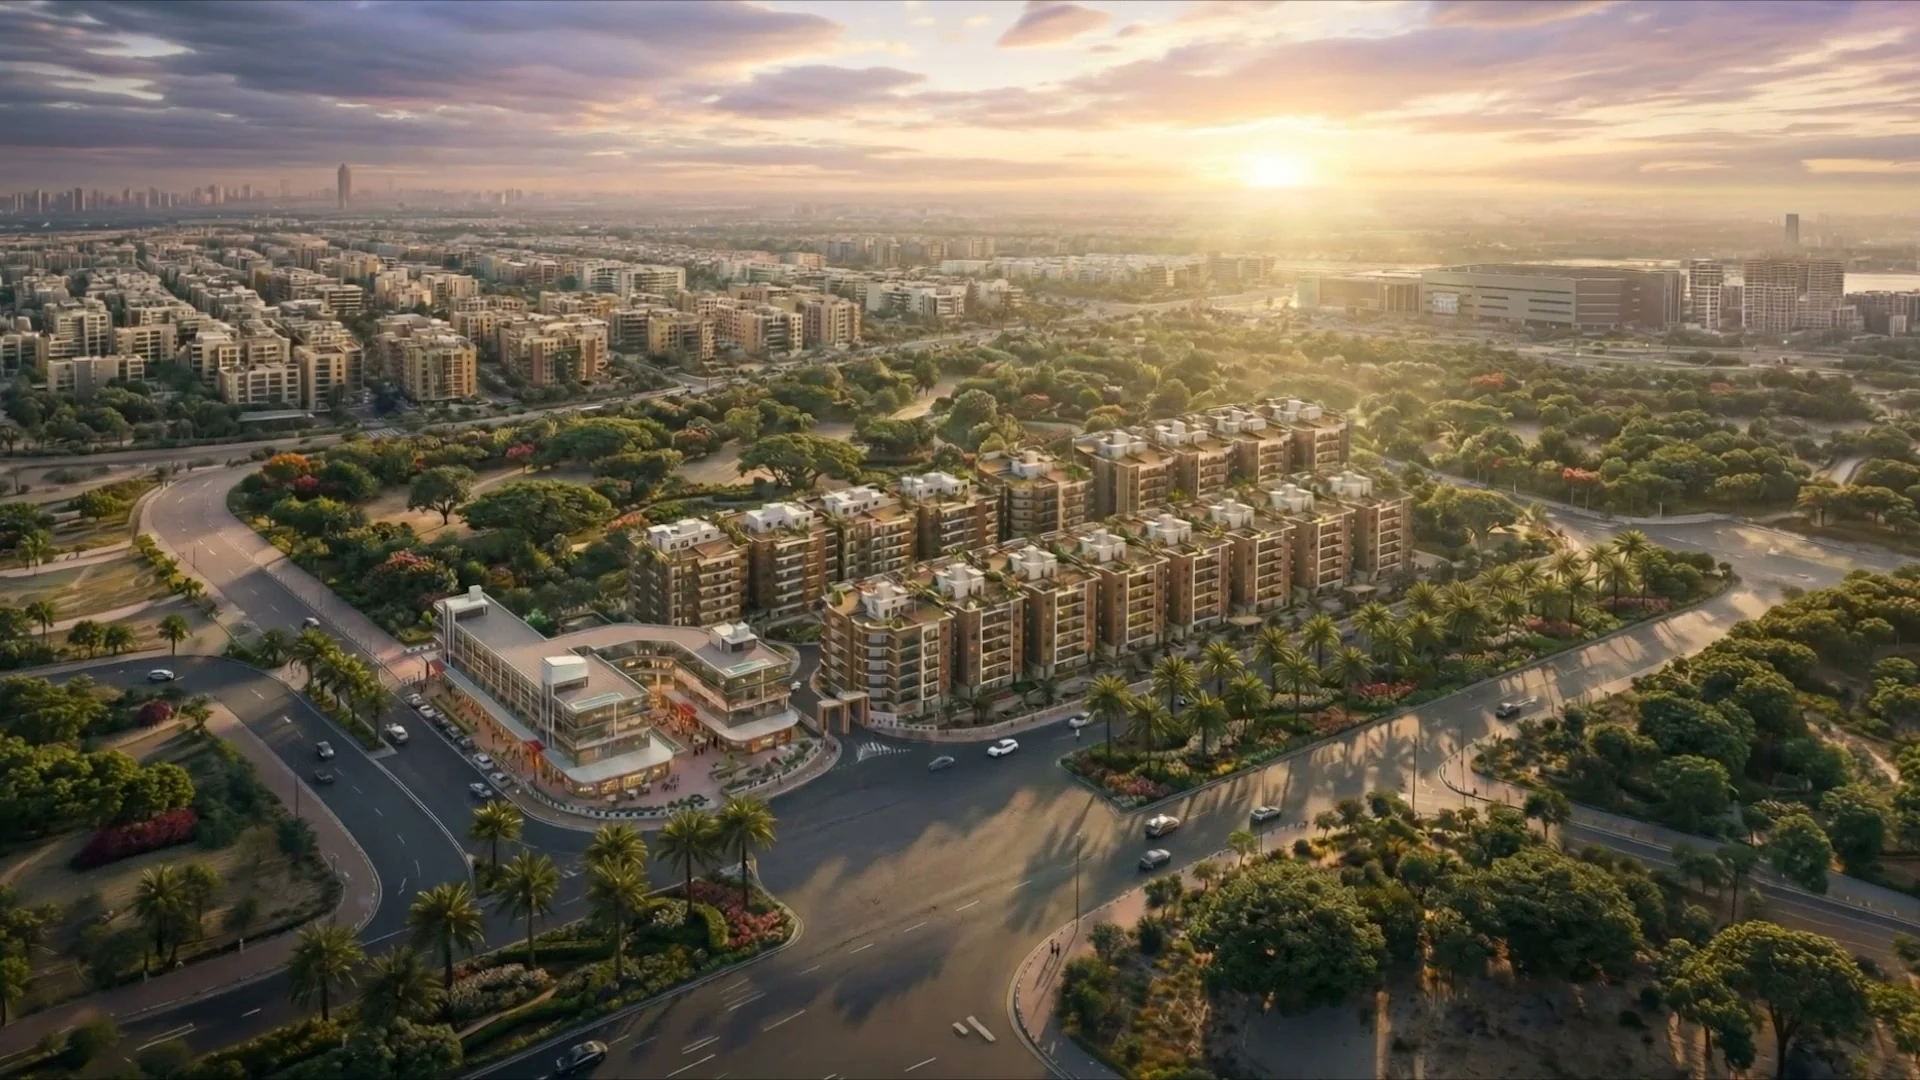
New Garden City offers a contemporary residential experience shaped by thoughtful planning, landscaped surroundings, and privacy. Homes range from two to three bedrooms, with areas from 126 to 251 sqm, while selected ground-floor homes feature private gardens from 33 to 228 sqm
The project is approximately 3 minutes from Hyper One, ZED Park, and the Cairo–Alexandria Desert Road, and 5 minutes from the 26th of July Corridor, Arkan Mall, Smart Village, and Al Ahly Club. Homes are delivered semi-finished, with targeted delivery in December 2028. Payment starts with a 10% down payment, with the balance payable over up to 8 years; prices are available on request
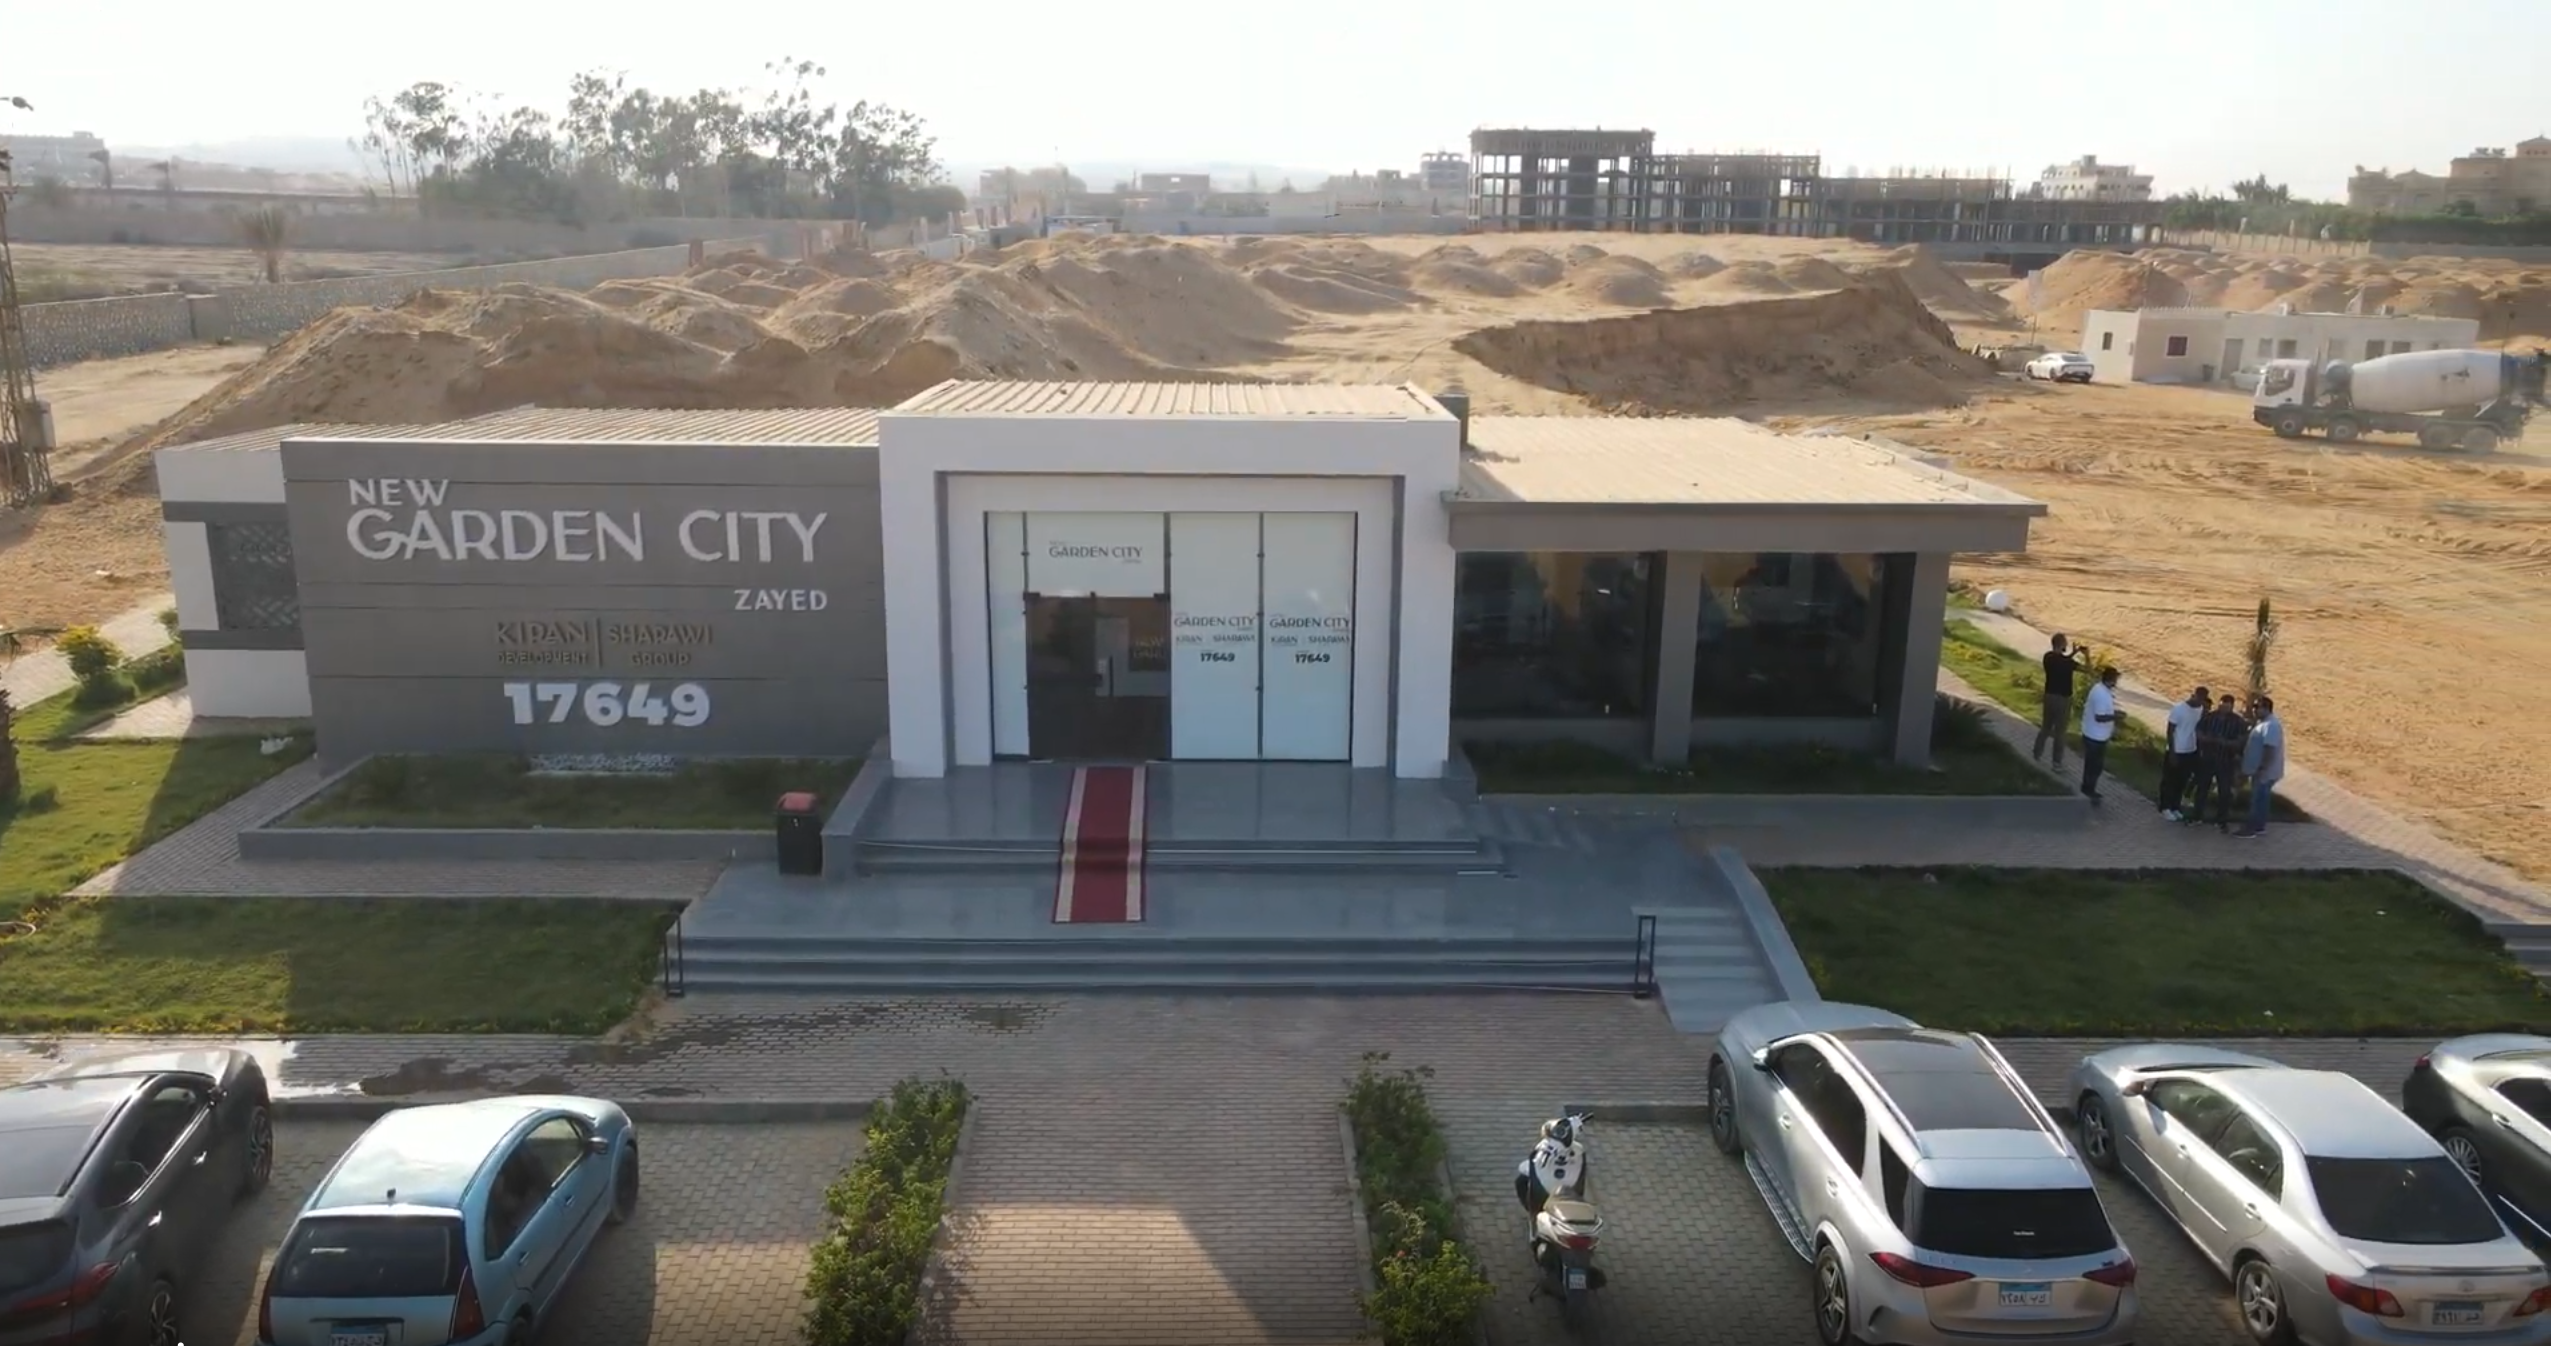
Explore the project
Project gallery

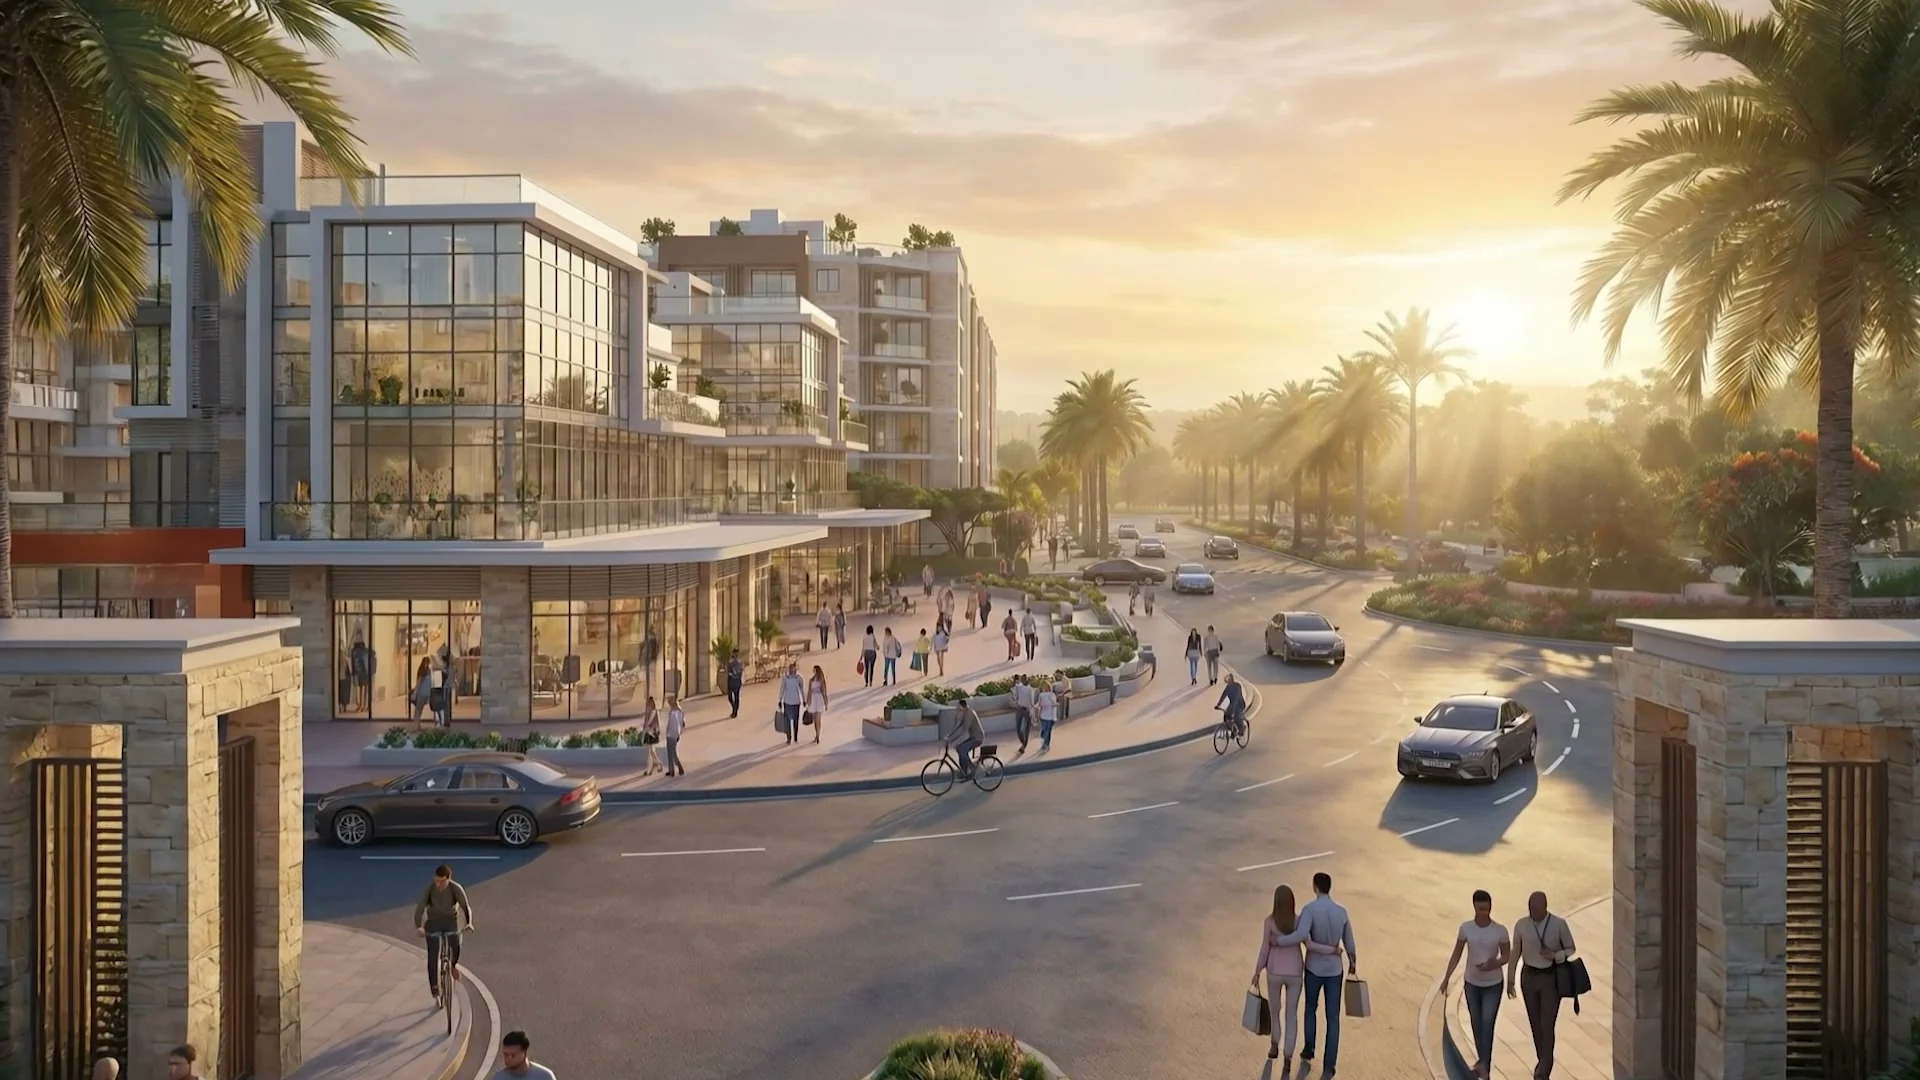
Design details
Project floor plans
Master plan
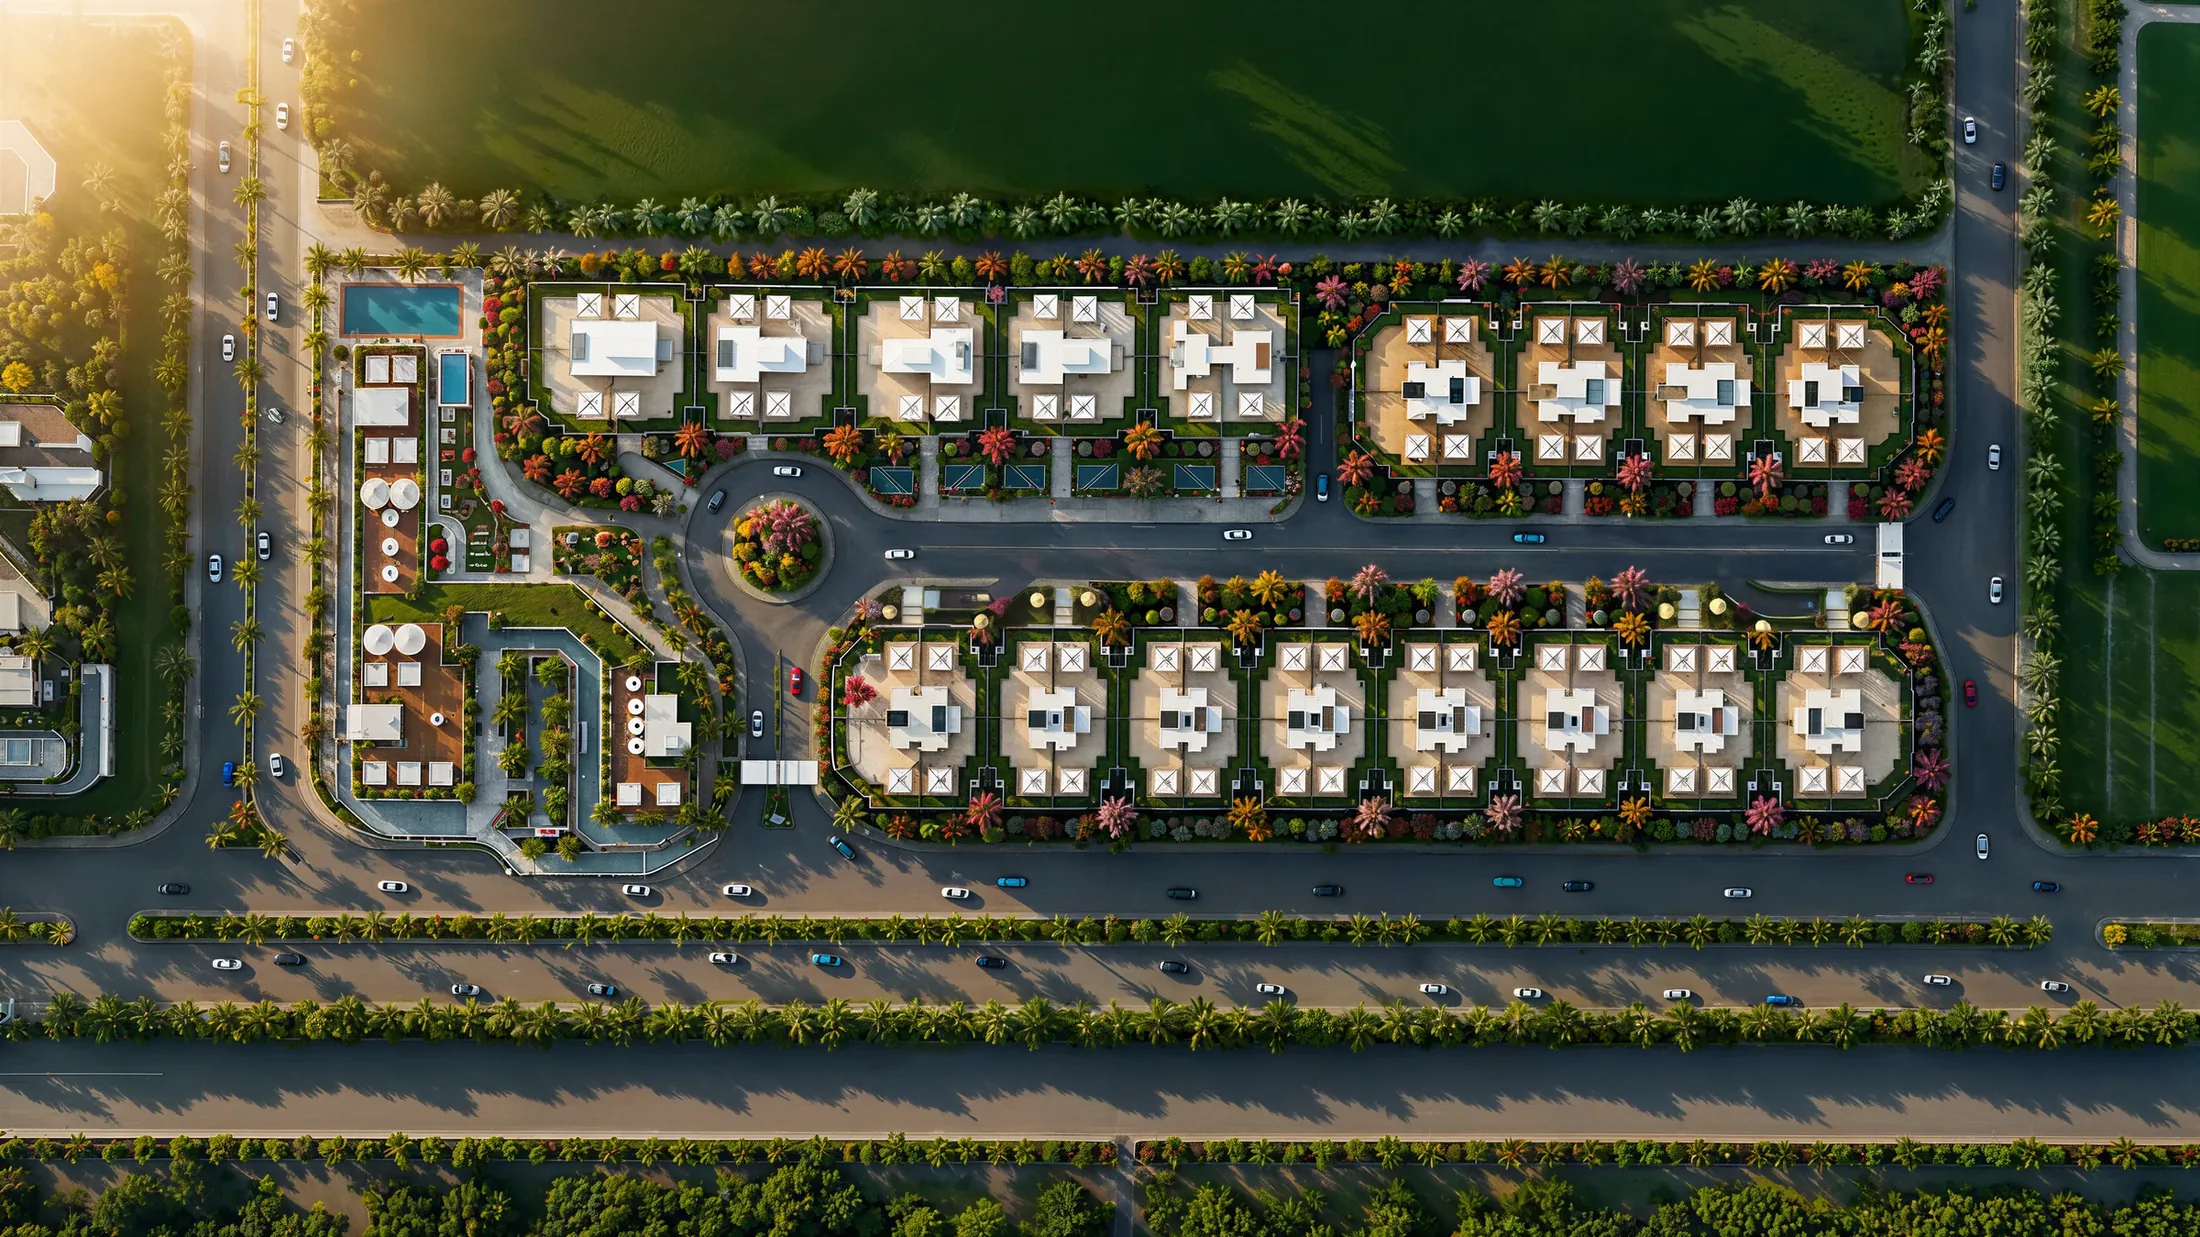
Project Master Plan
The master plan shows the buildings, internal roads, open spaces, and amenity areas
Unit plan
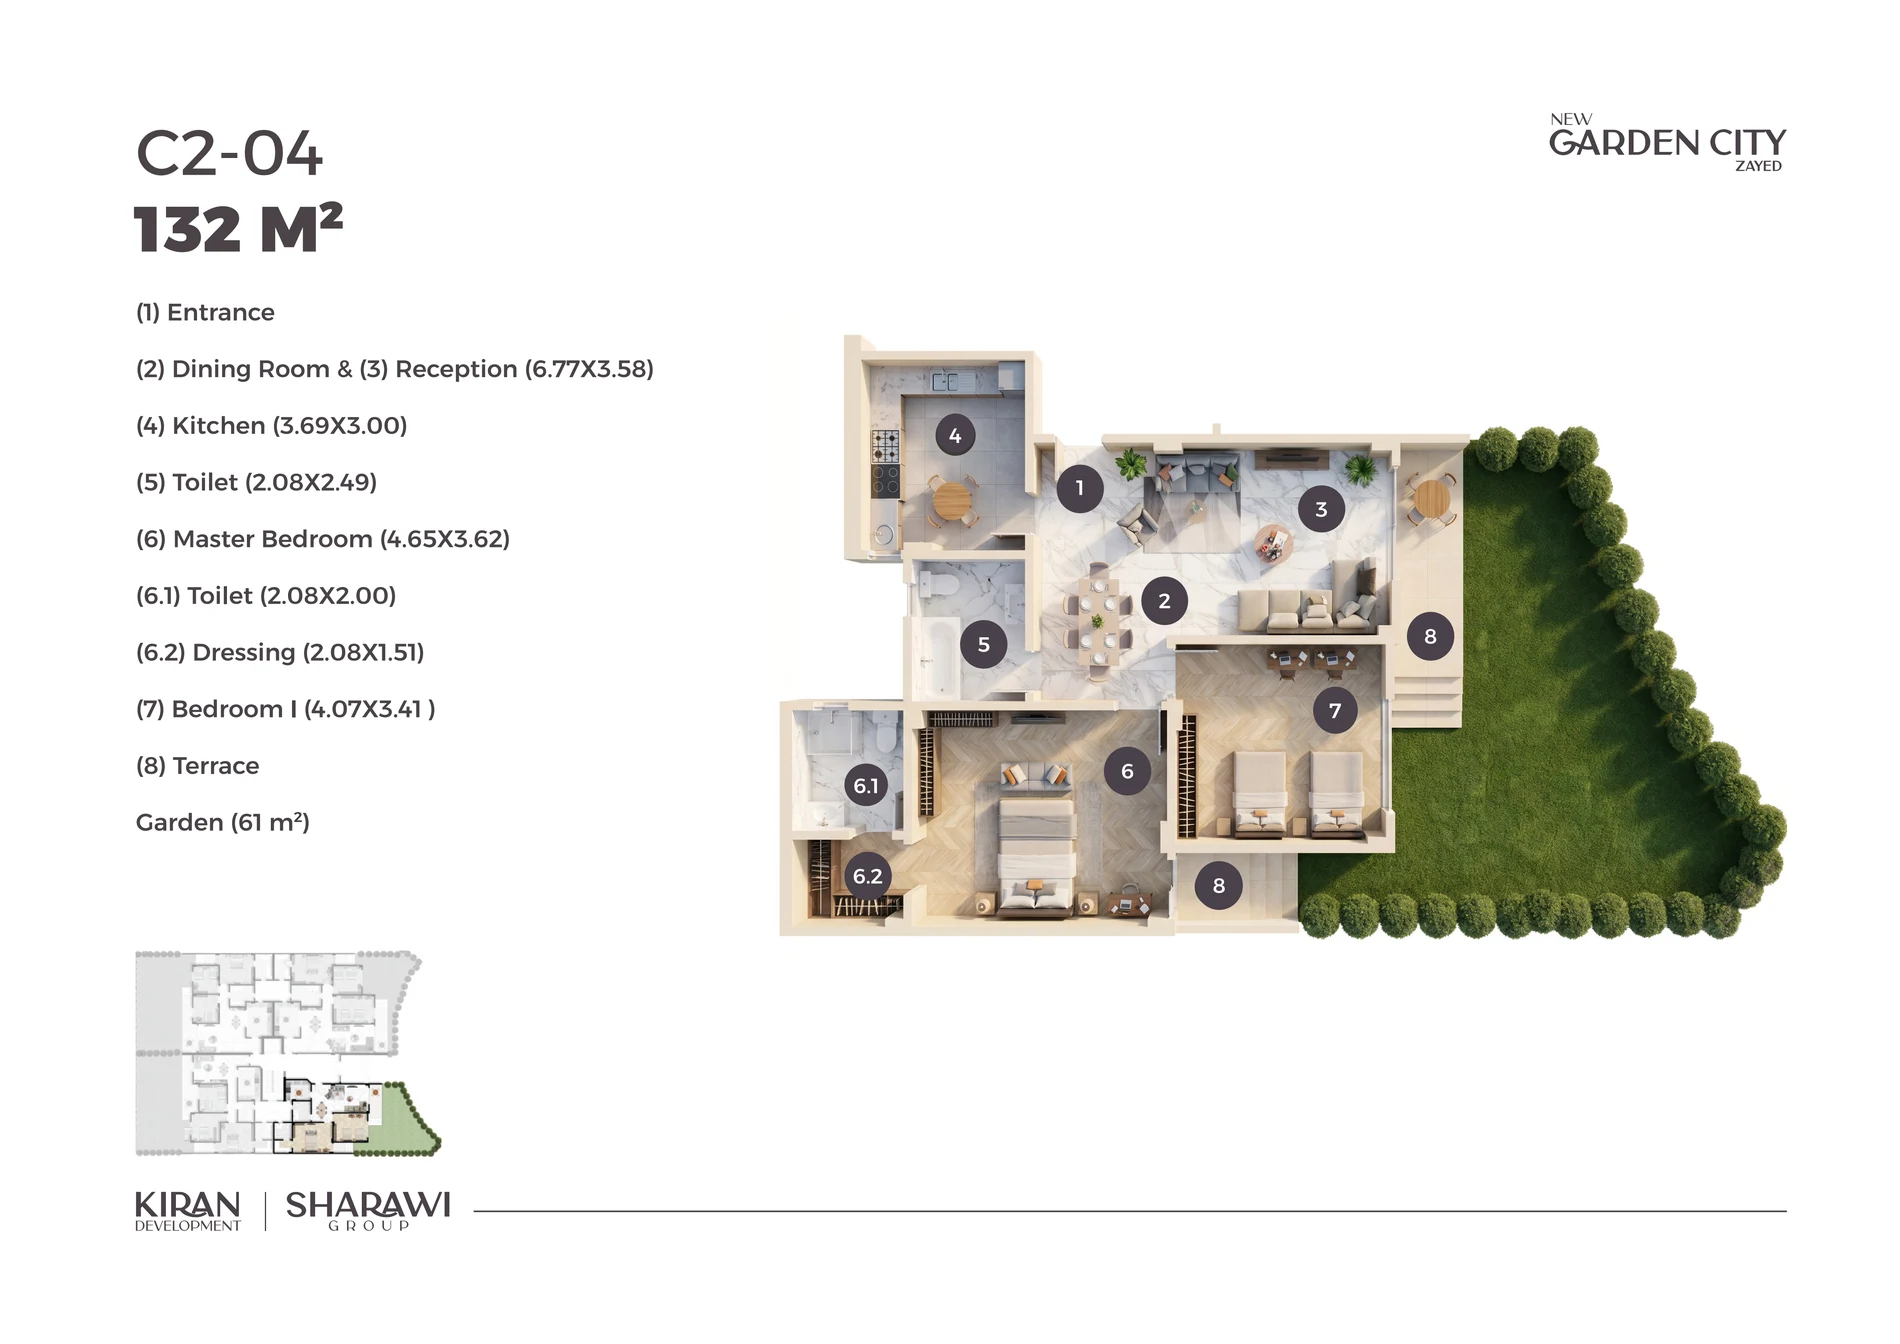
C2-04 Unit Layout
Architectural layout for unit type C2-04
Unit plan
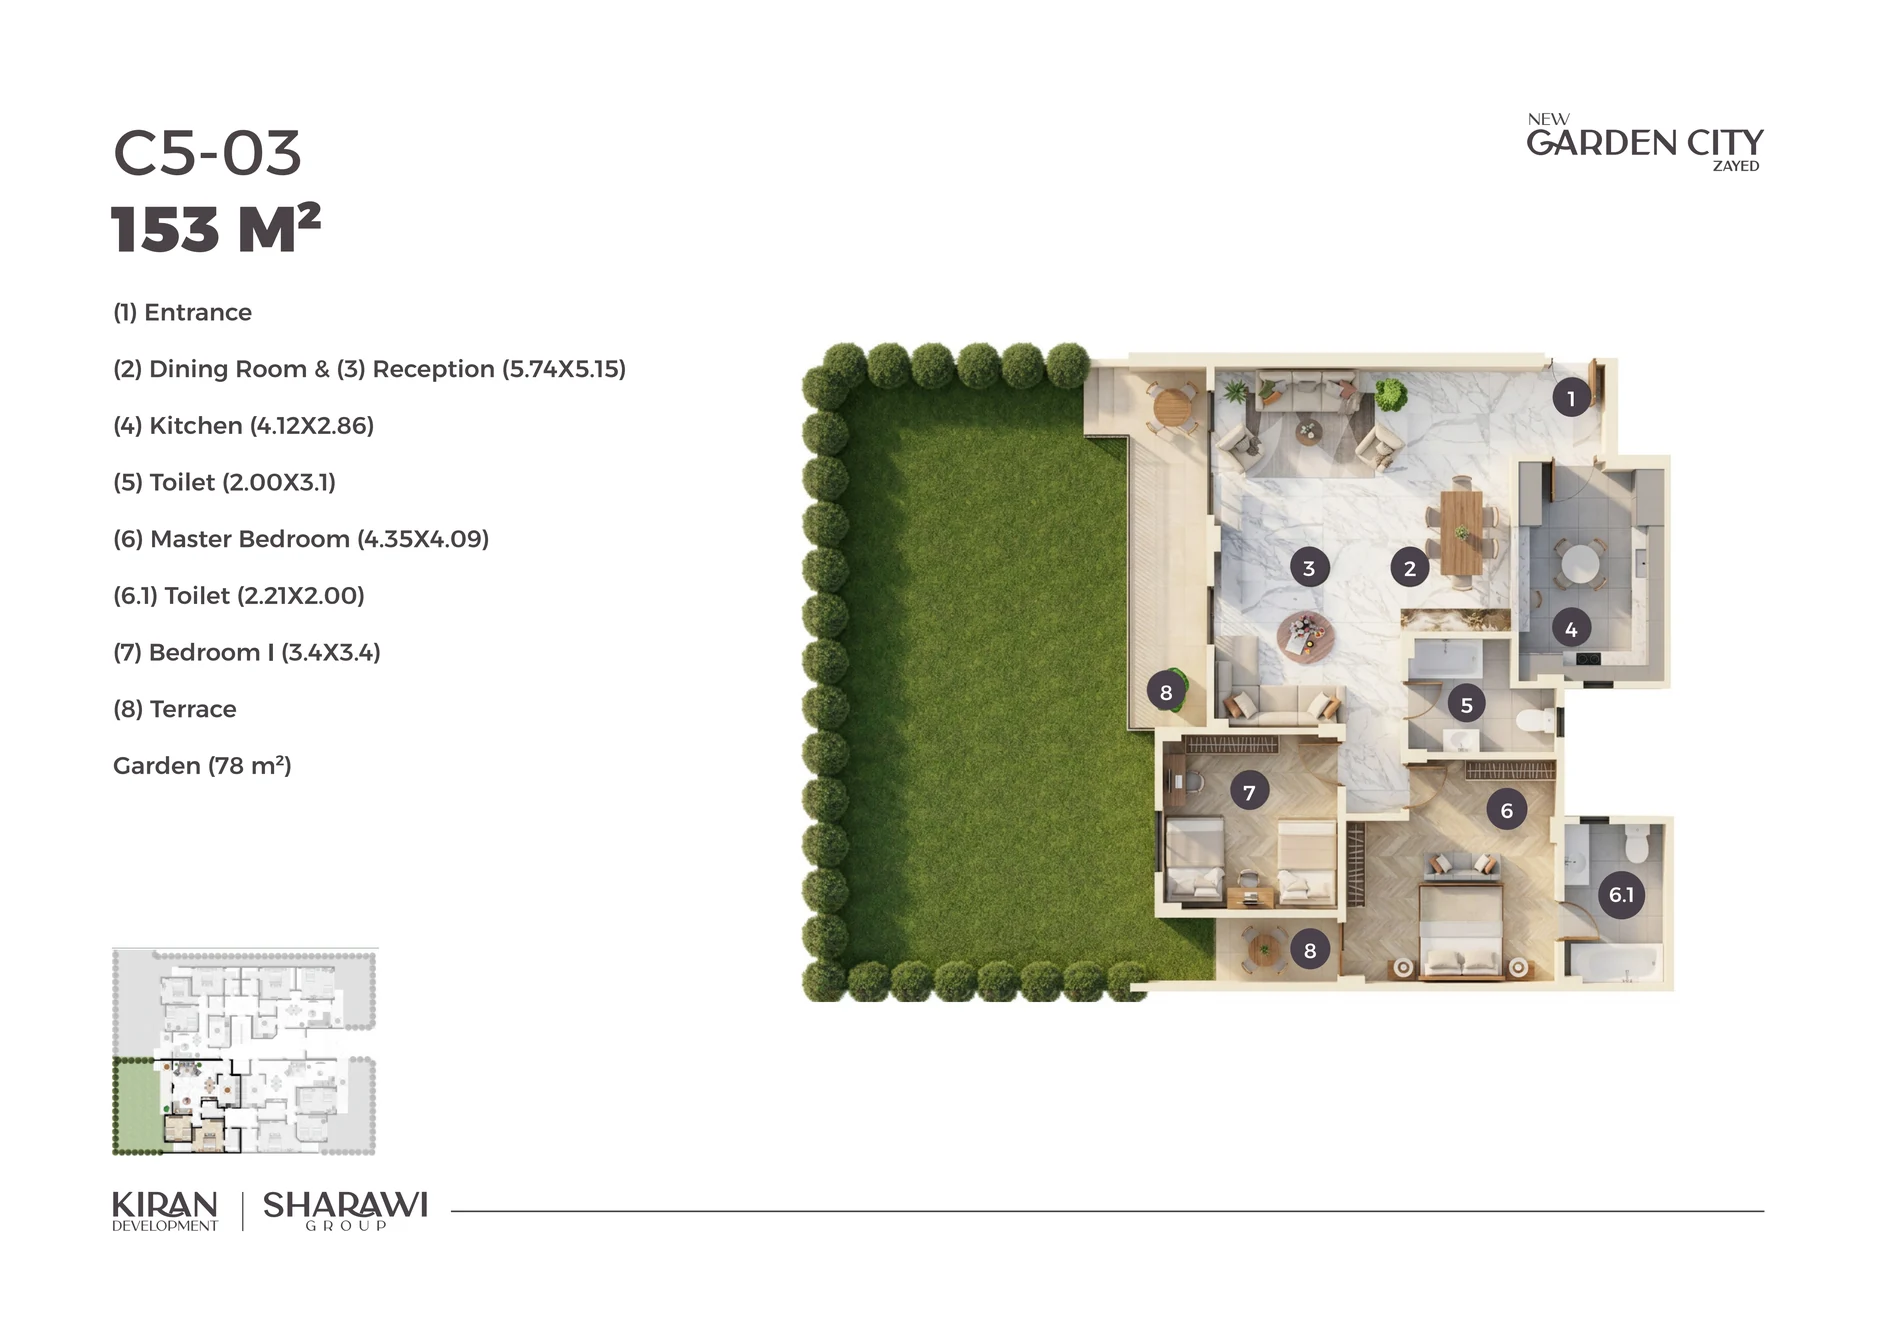
C5-03 Unit Layout
Architectural layout for unit type C5-03
Unit plan
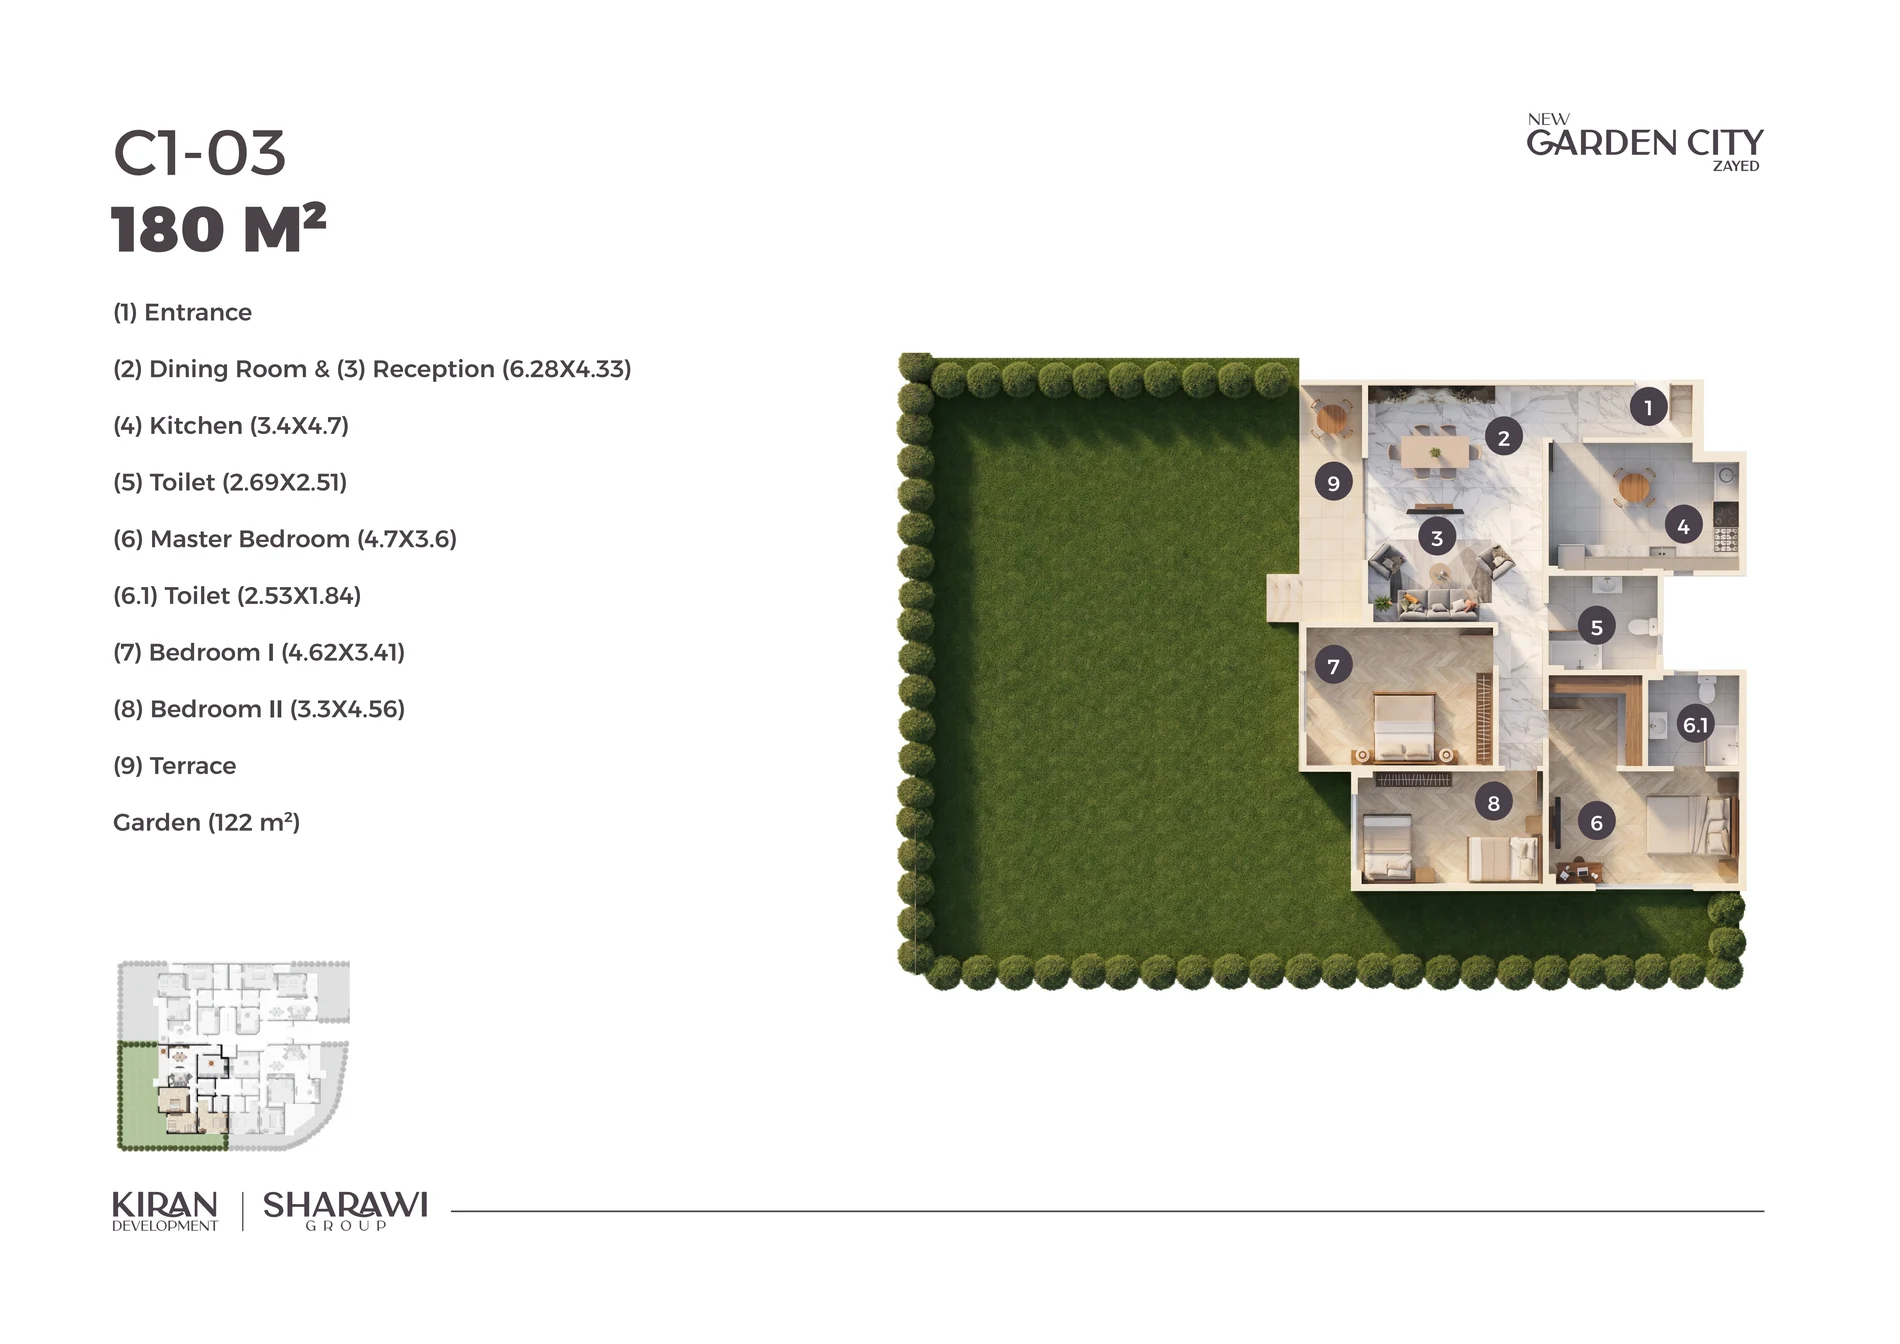
C1-03 Unit Layout
Architectural layout for unit type C1-03
Unit plan
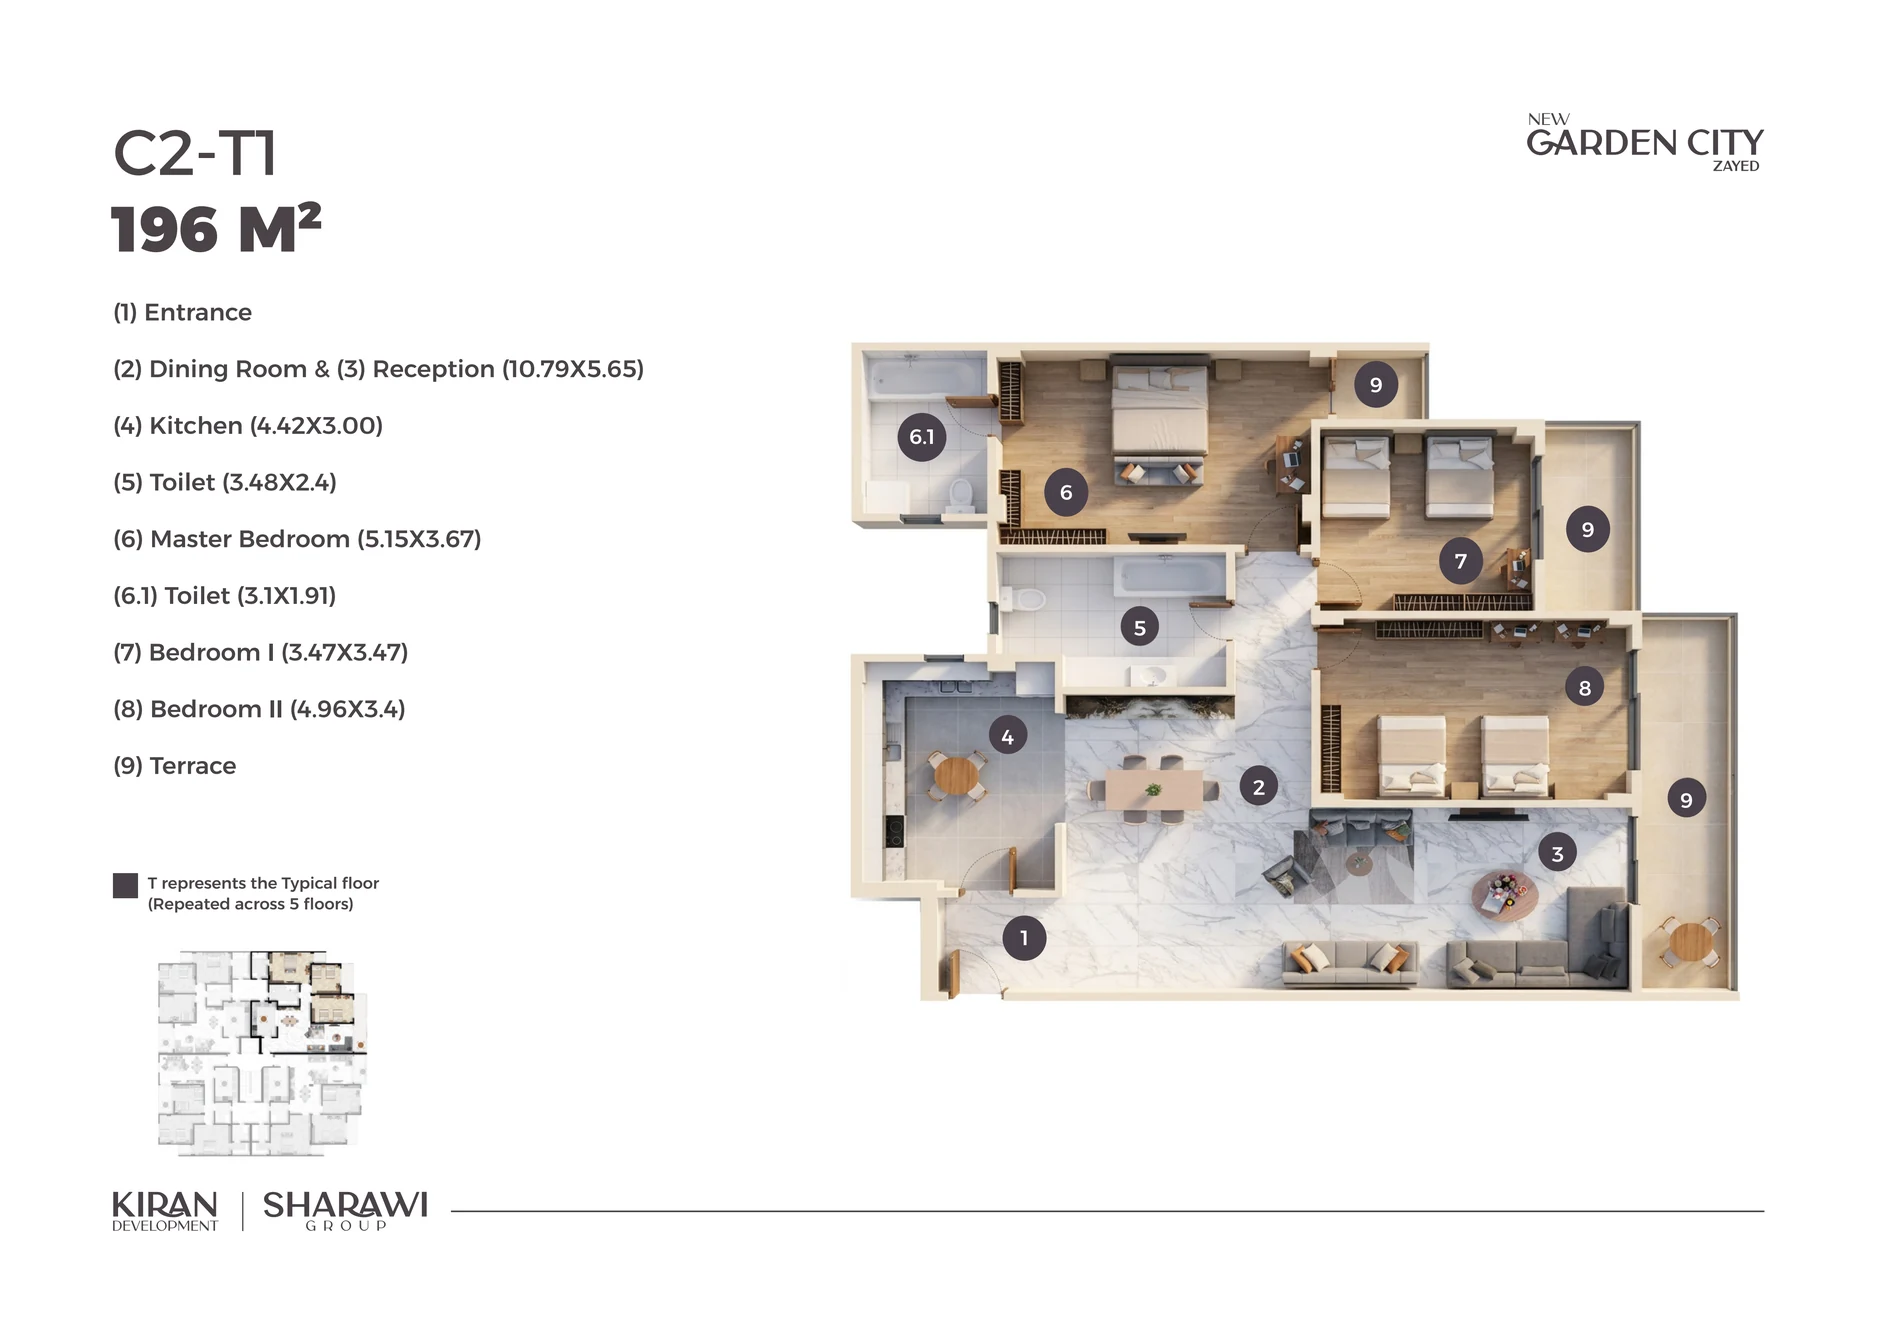
C2-T1 Unit Layout
Architectural layout for unit type C2-T1
Unit plan
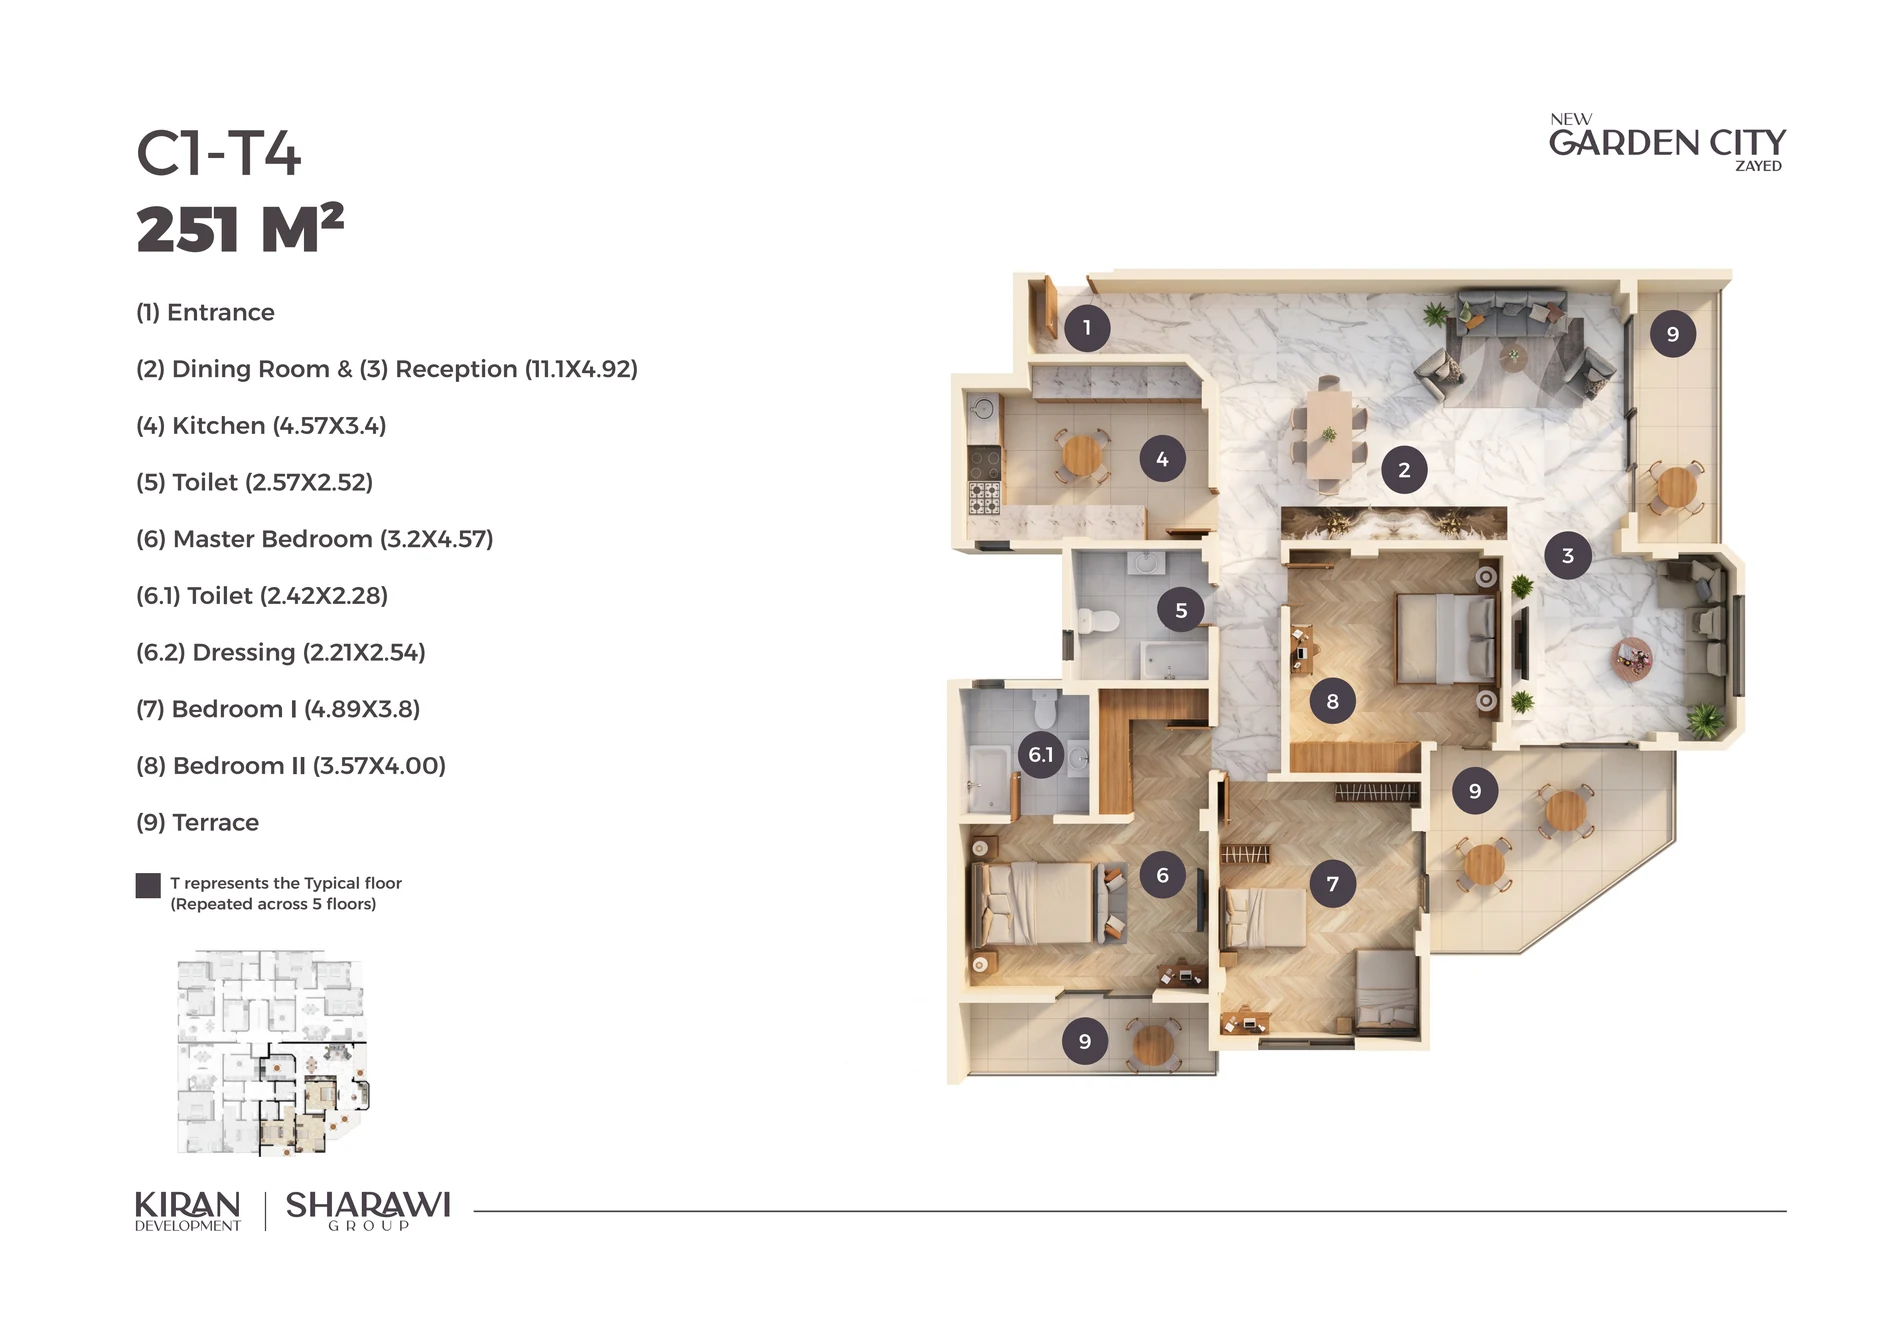
C1-T4 Unit Layout
Architectural layout for unit type C1-T4
Unit plan
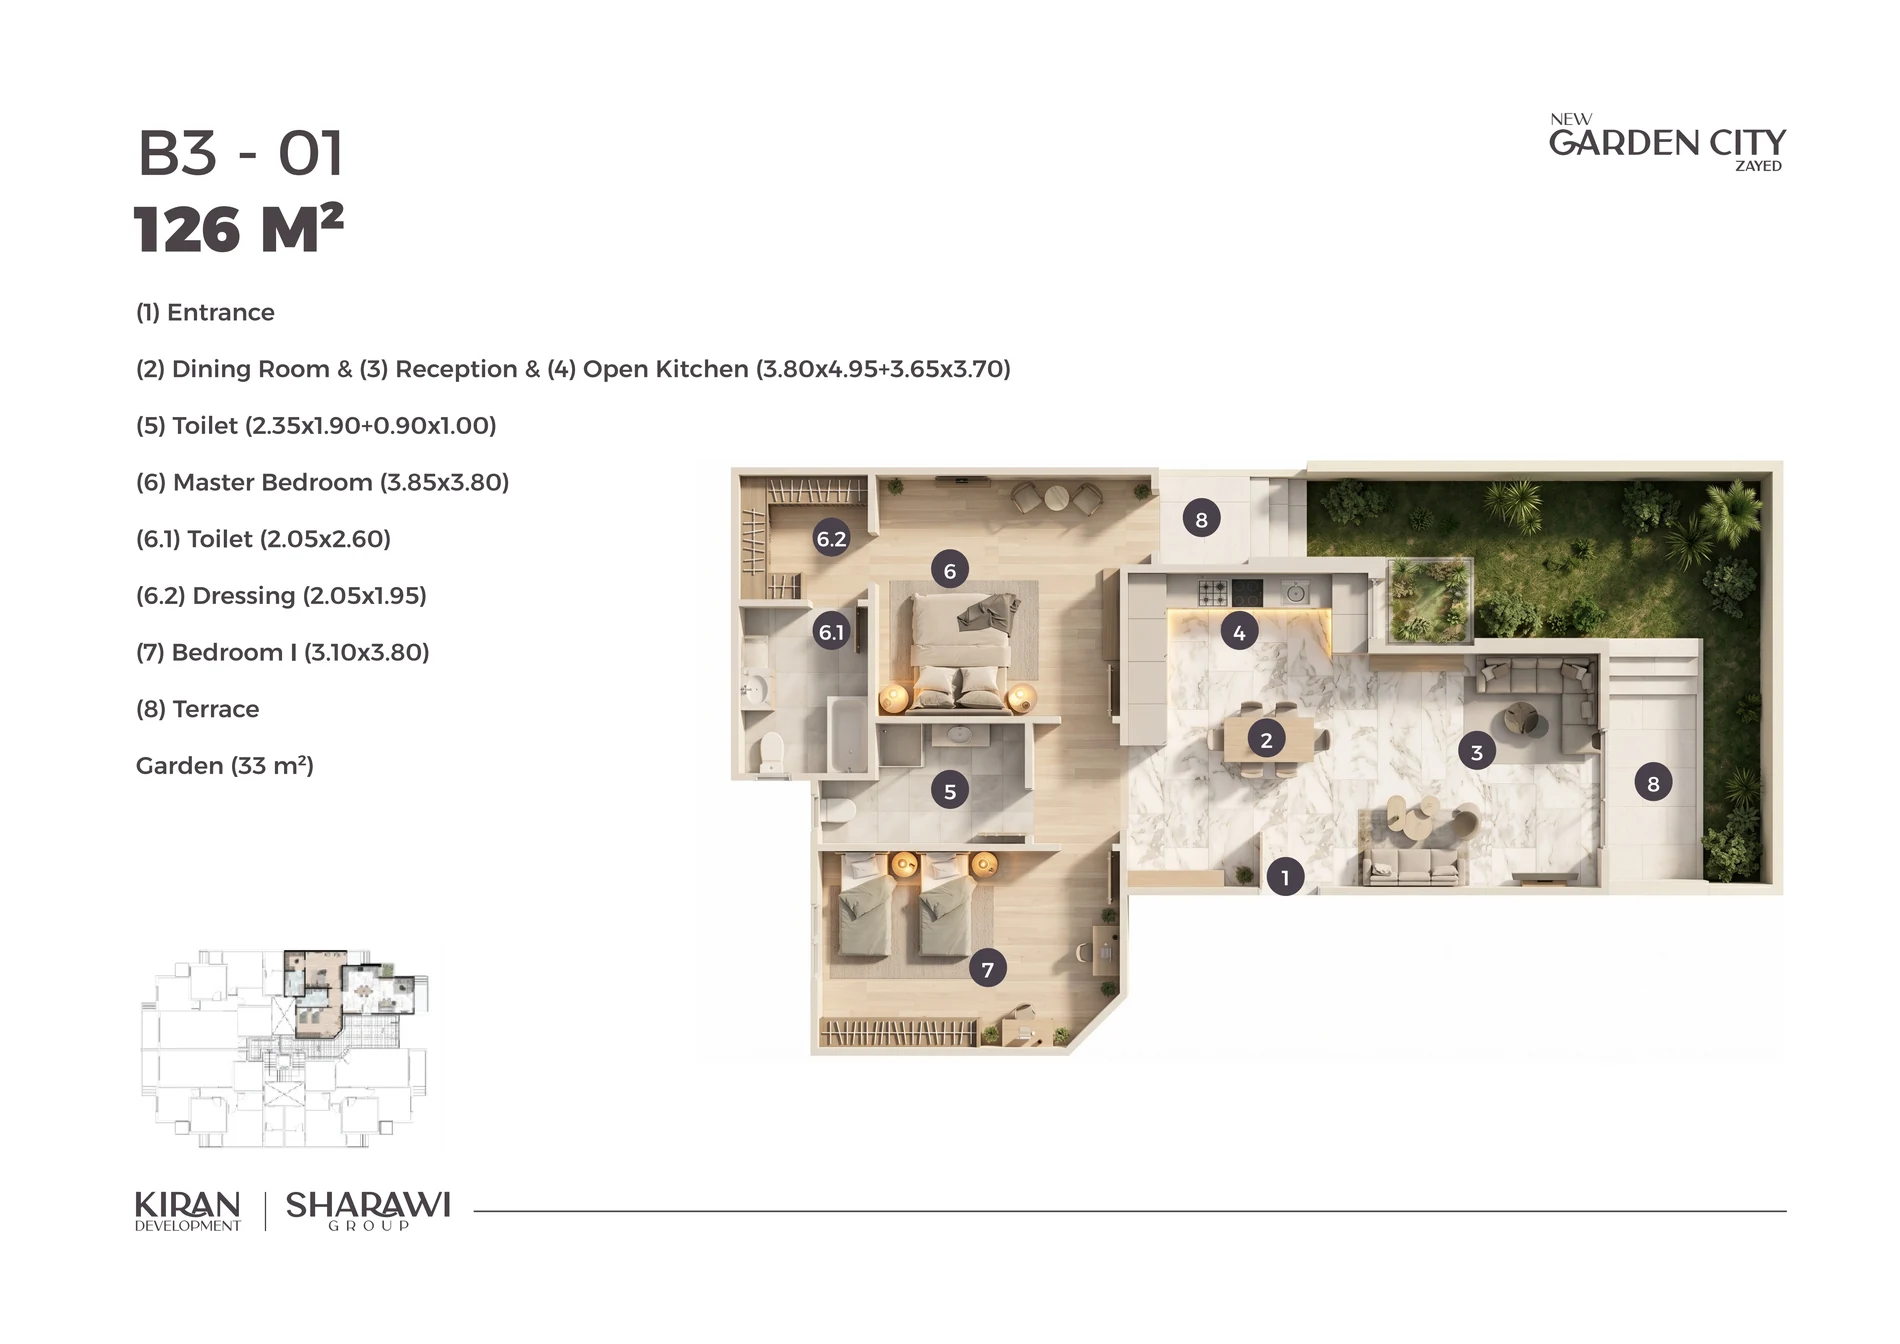
B3-01 Unit Layout
Architectural layout for unit type B3-01
Unit plan
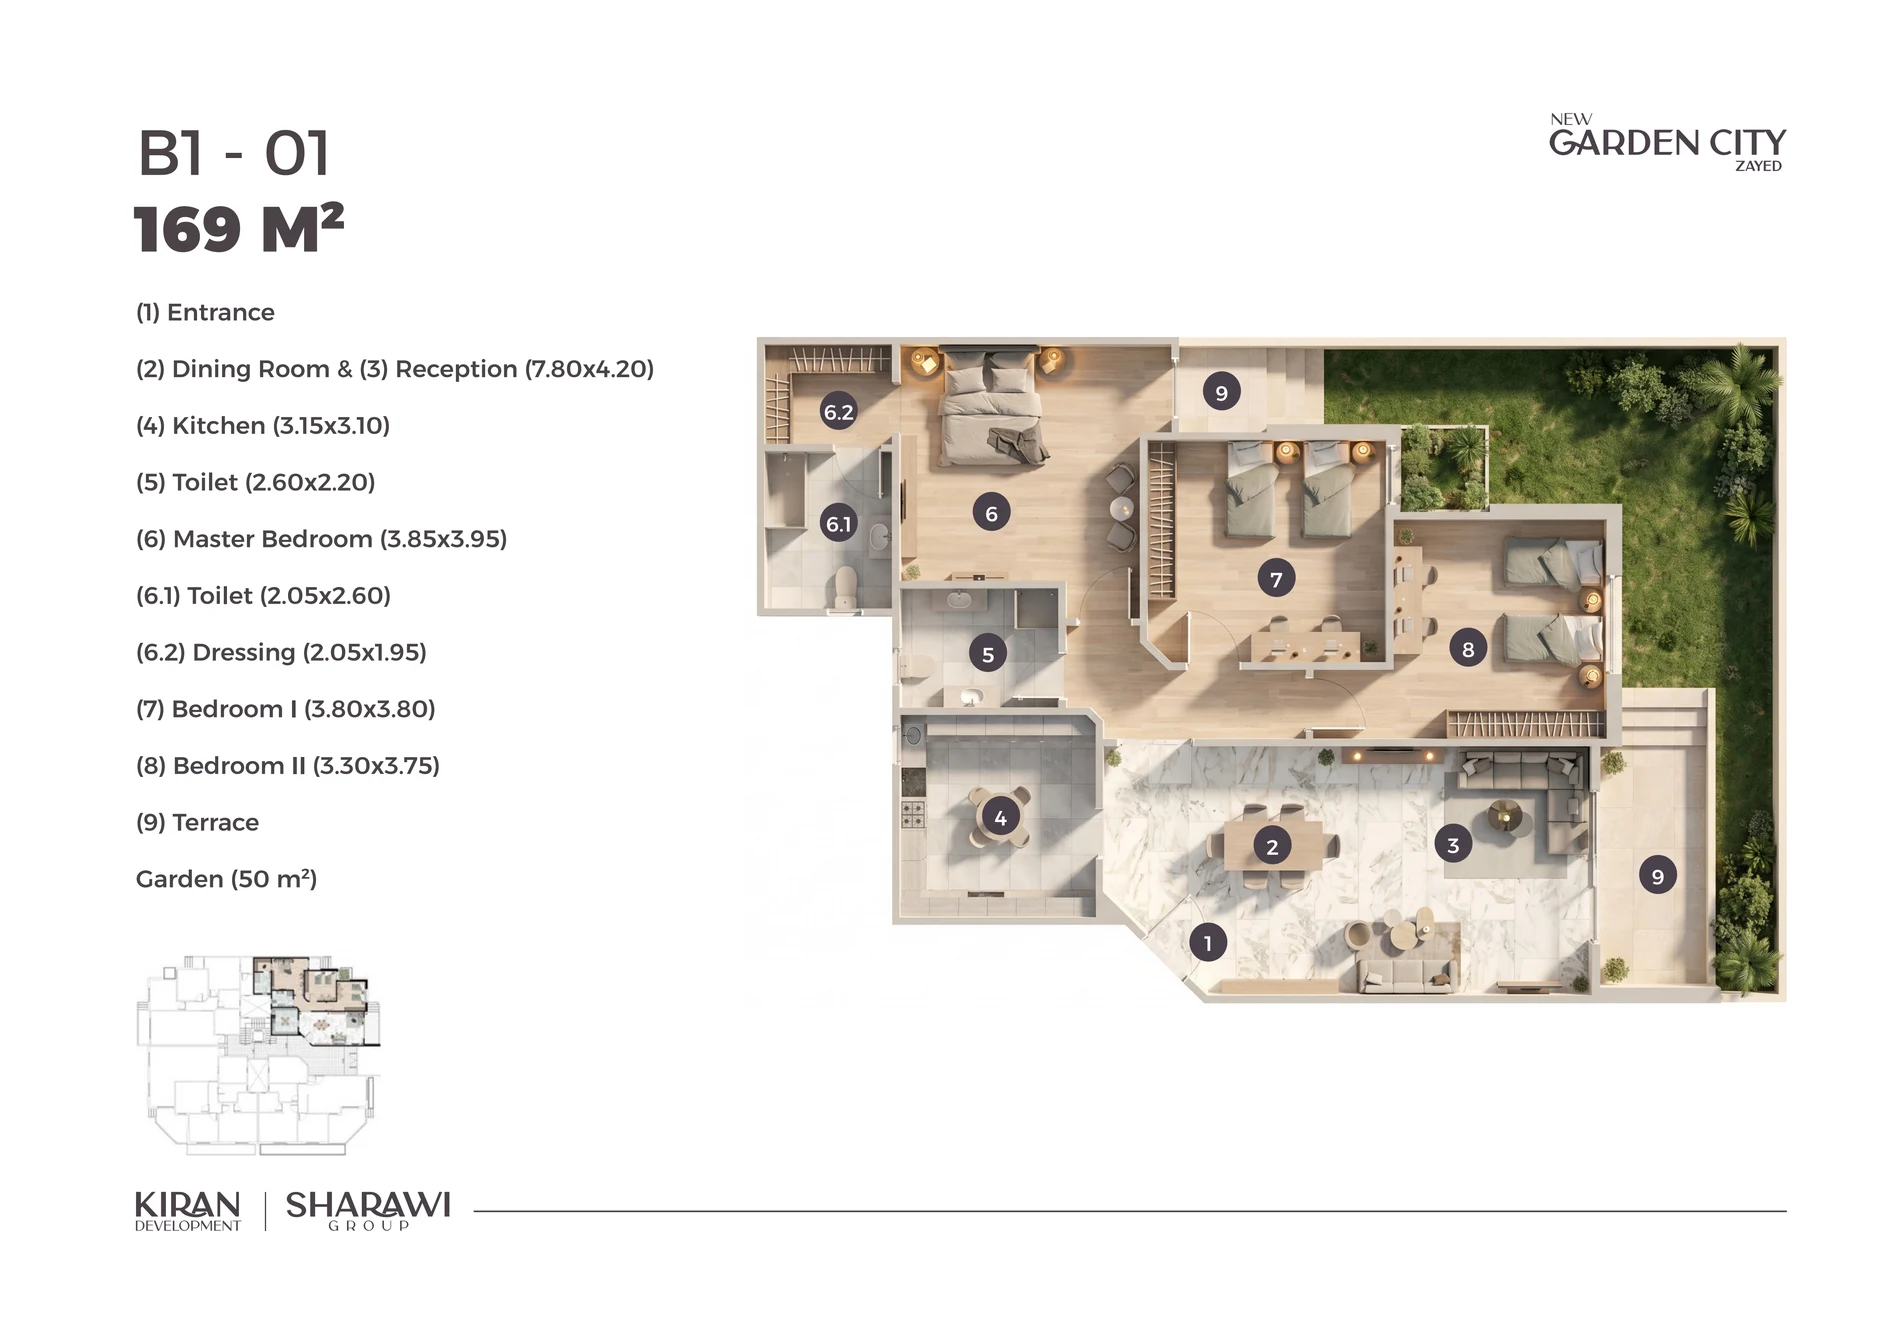
B1-01 Unit Layout
Architectural layout for unit type B1-01
Unit plan
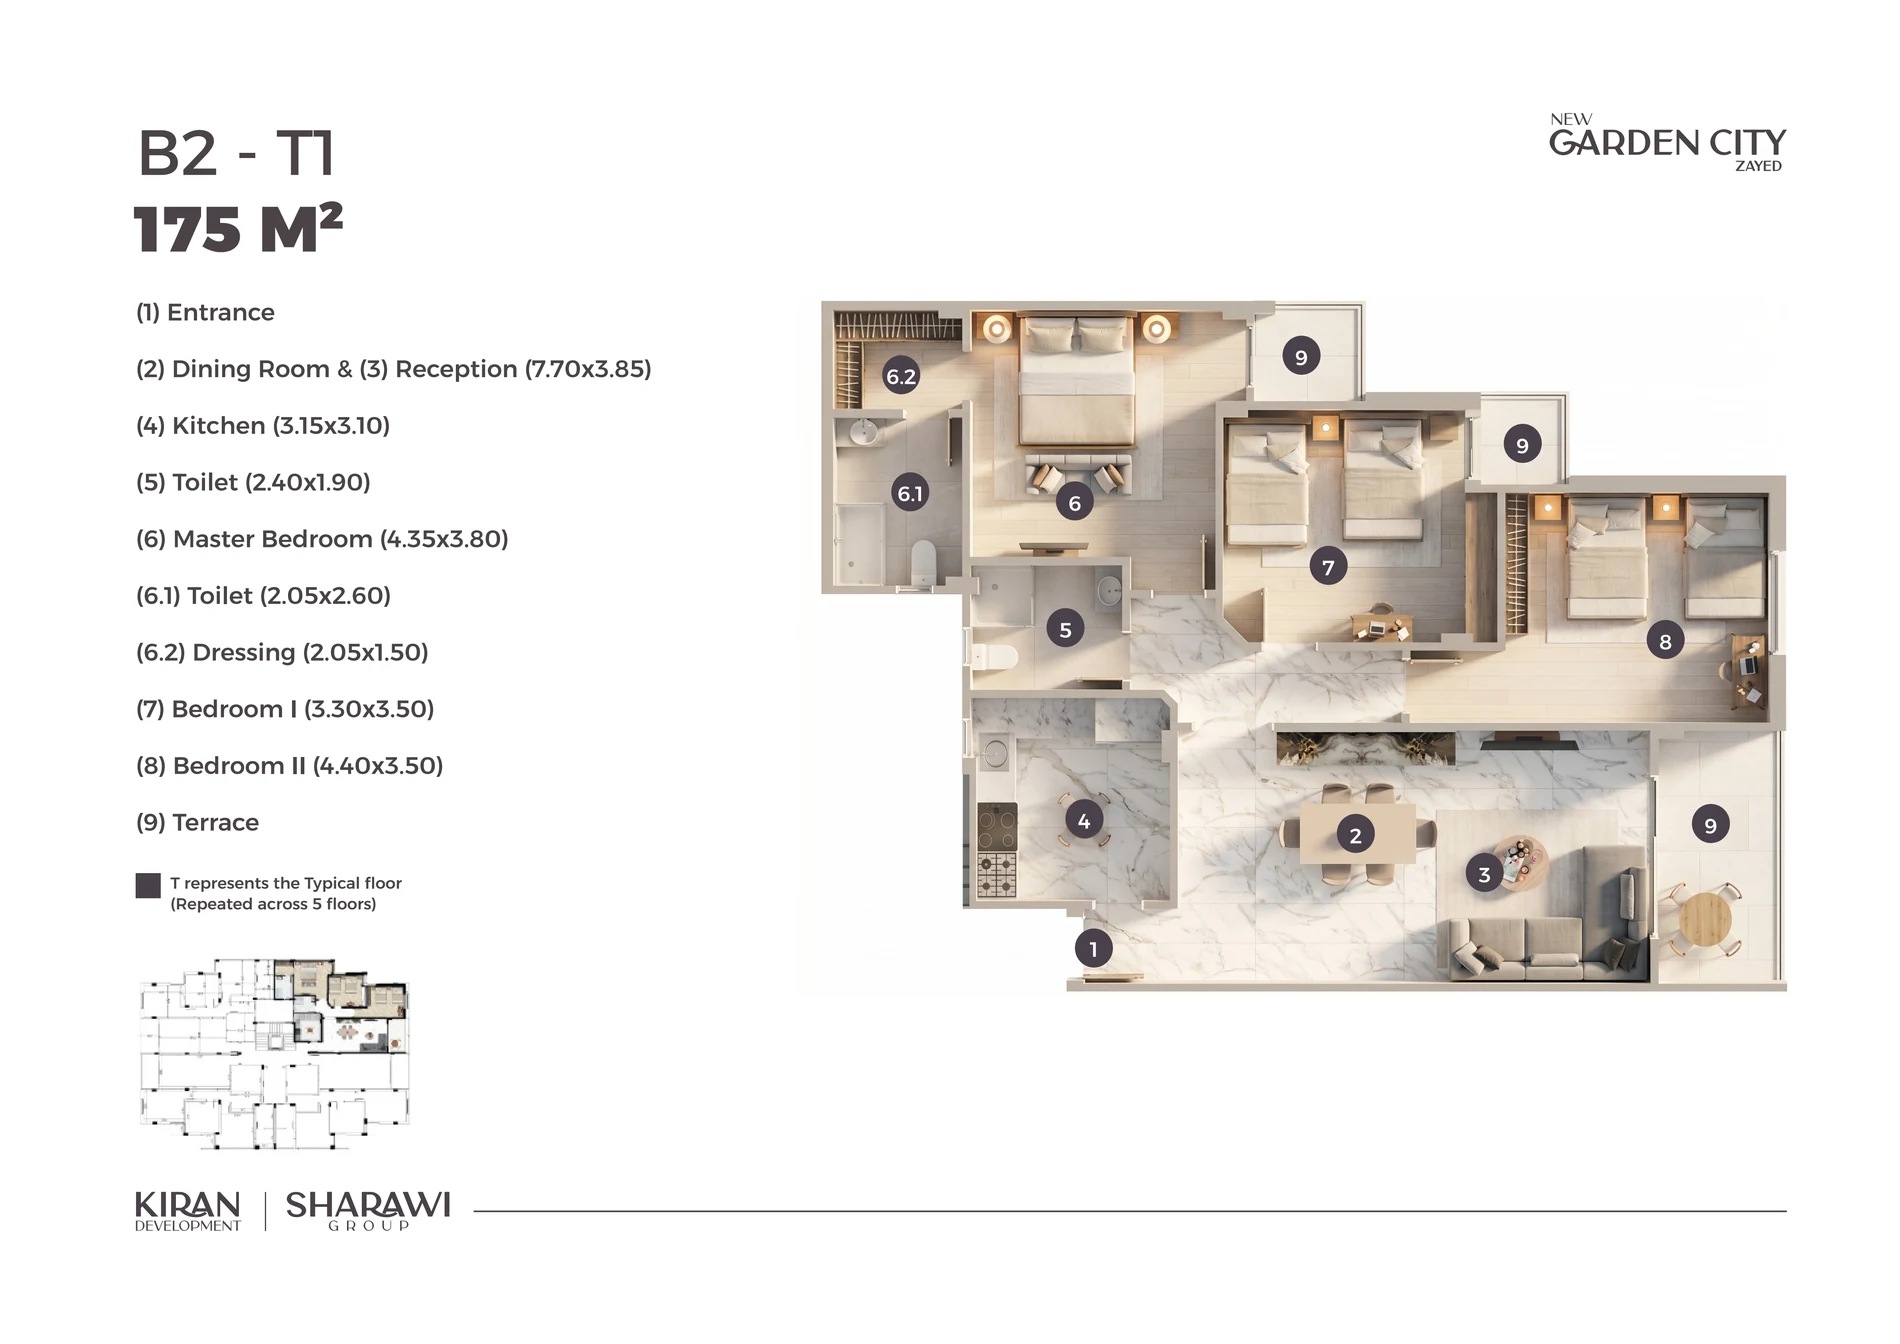
B2-T1 Unit Layout
Architectural layout for unit type B2-T1
Unit plan
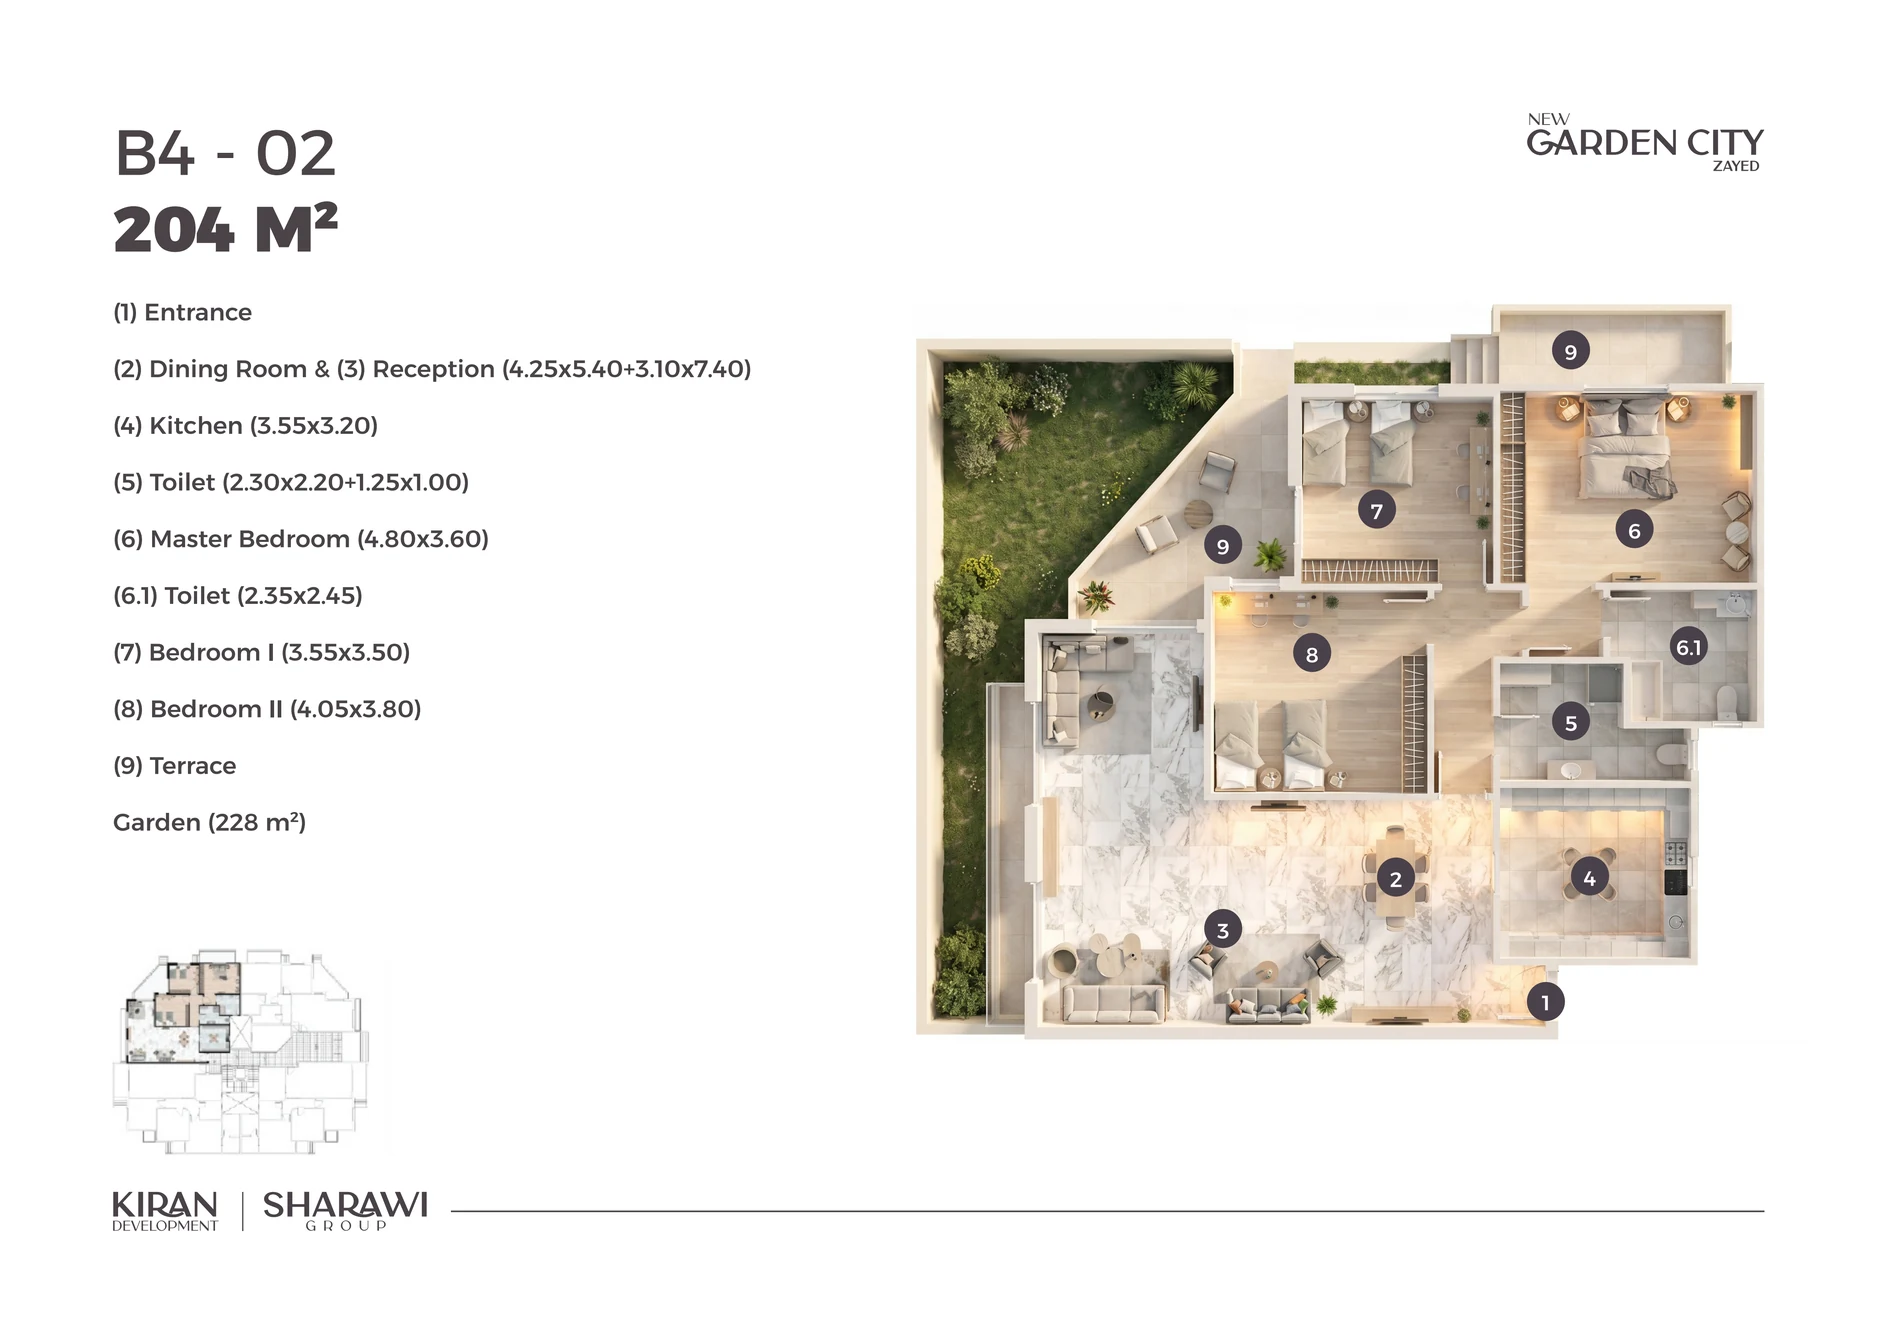
B4-02 Unit Layout
Architectural layout for unit type B4-02
Unit plan
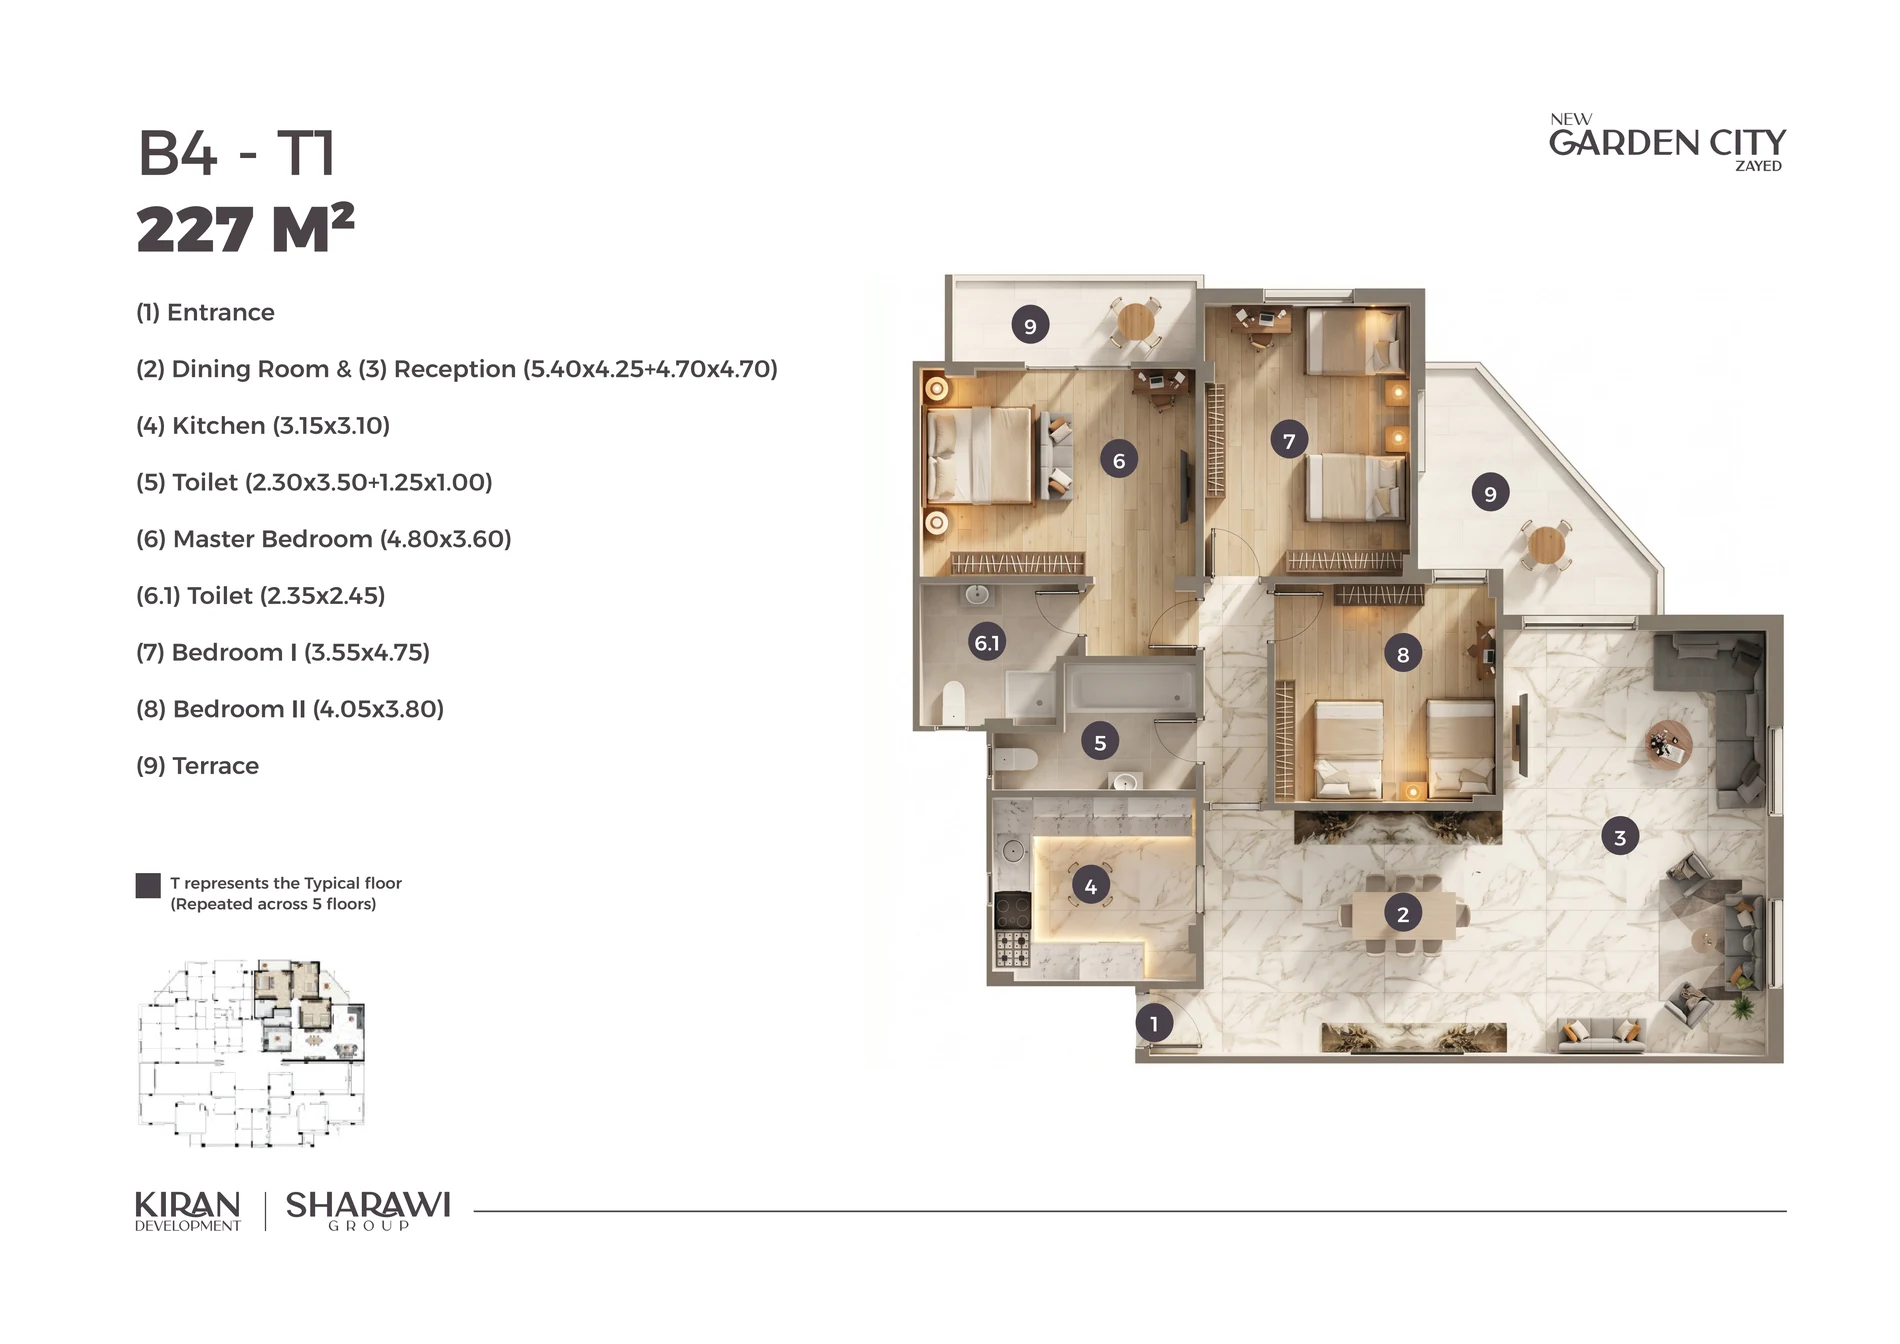
B4-T1 Unit Layout
Architectural layout for unit type B4-T1
Experience the project
Project videos
New Garden City Amenities
New Garden City Location
Find your space
Available unit types
C2-04
C5-03
C1-03
C2-T1
C1-T4
B3-01
B1-01
B2-T1
B4-02
B4-T1
Designed around you
Project features
Landscaped Green Spaces
Landscaped green areas throughout the development create calm views and a relaxed residential setting
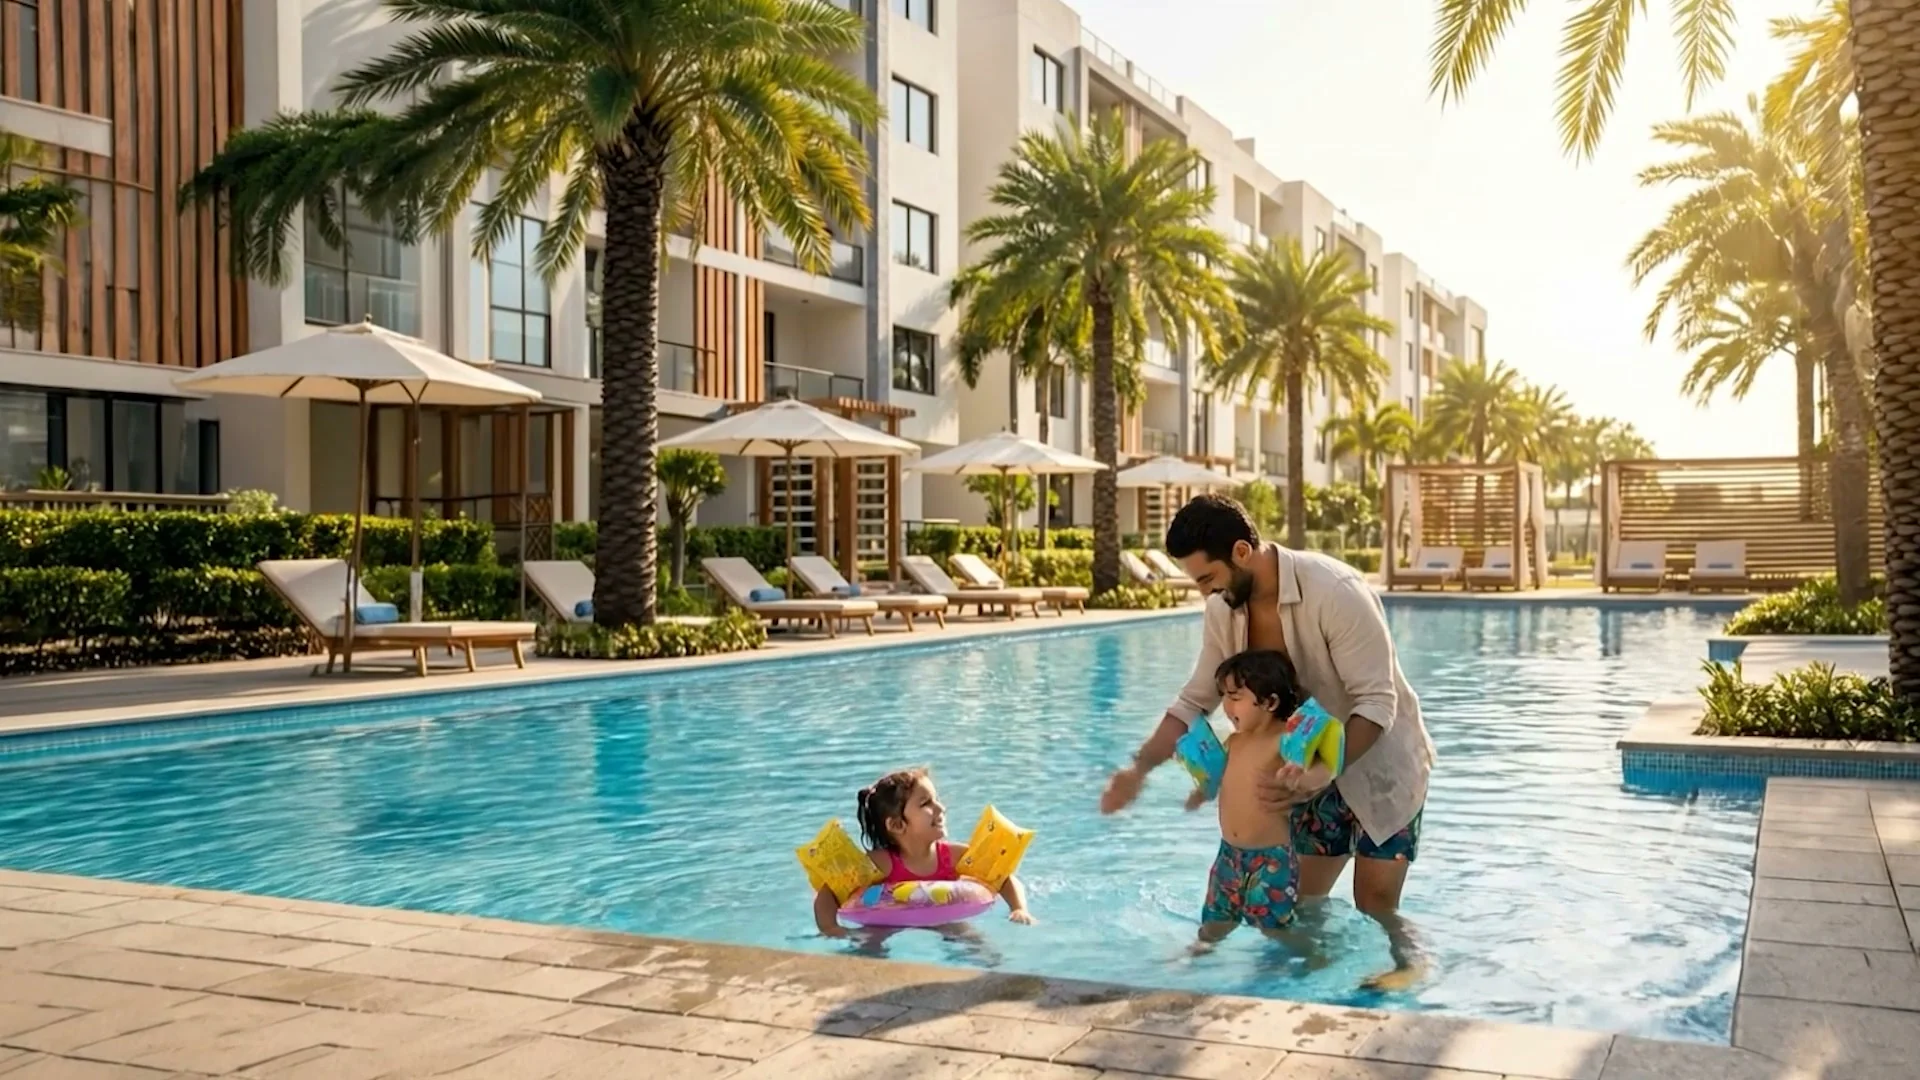
Swimming Pool
A swimming pool within the amenity areas for relaxation and family activities
Kids’ Play Area
A dedicated children’s play area designed for safe everyday recreation
Walking & Jogging Tracks
Dedicated walking and jogging tracks through the development's open spaces
Cycling Paths
Dedicated cycling paths within the development
Outdoor Social Spaces
Outdoor seating and social spaces designed for everyday gatherings
Indoor Games Area
An indoor games area designed for recreational activities
Commercial Mall
An integrated commercial mall serving residents' needs
24/7 Smart Security
Smart security and surveillance systems operating around the clock
Smart Home Solutions
Smart home solutions designed to improve comfort and control
Interested in this project?